
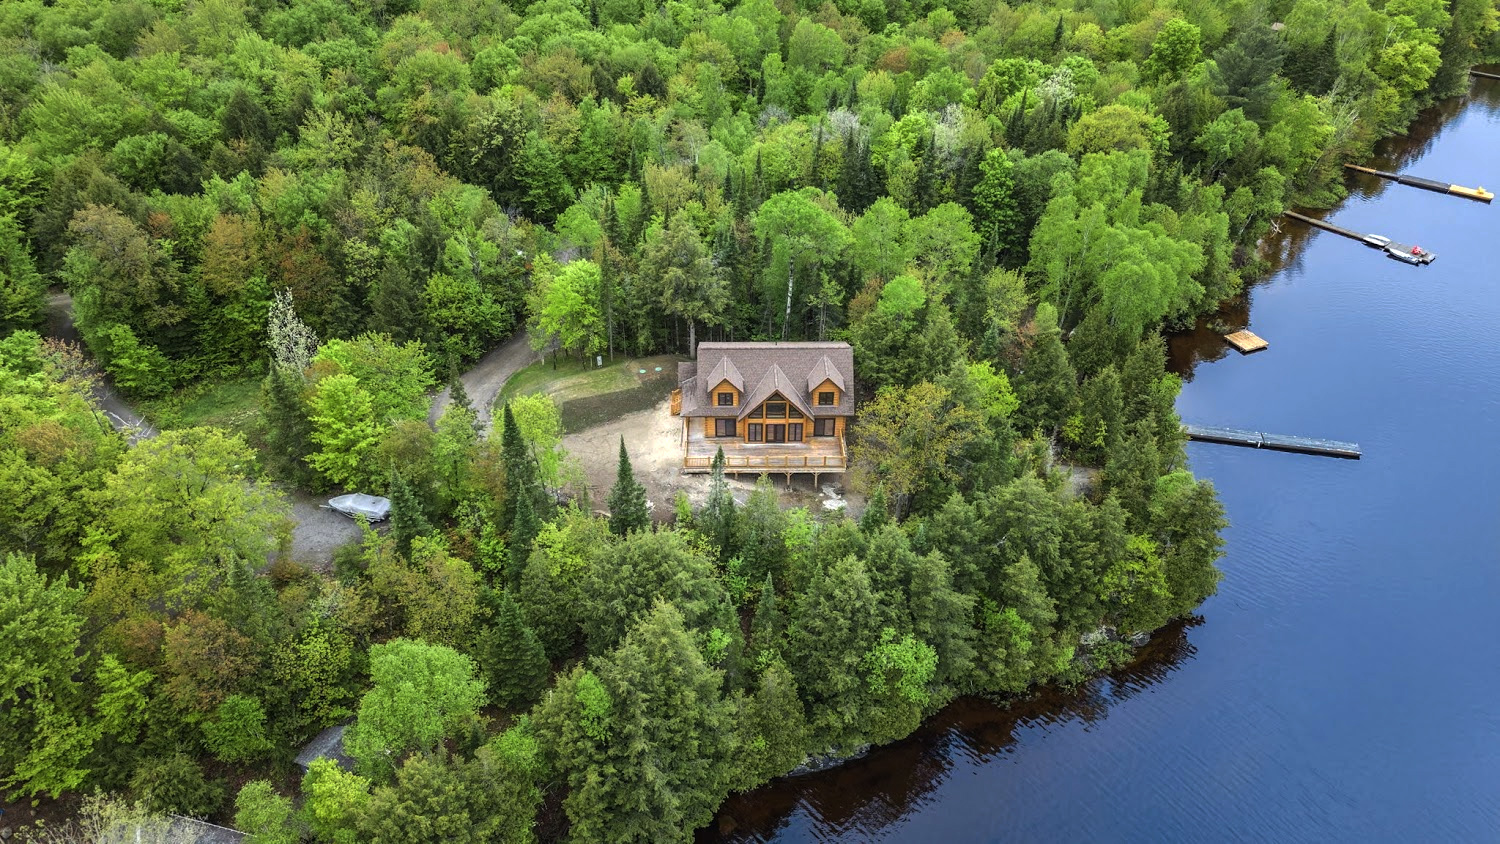
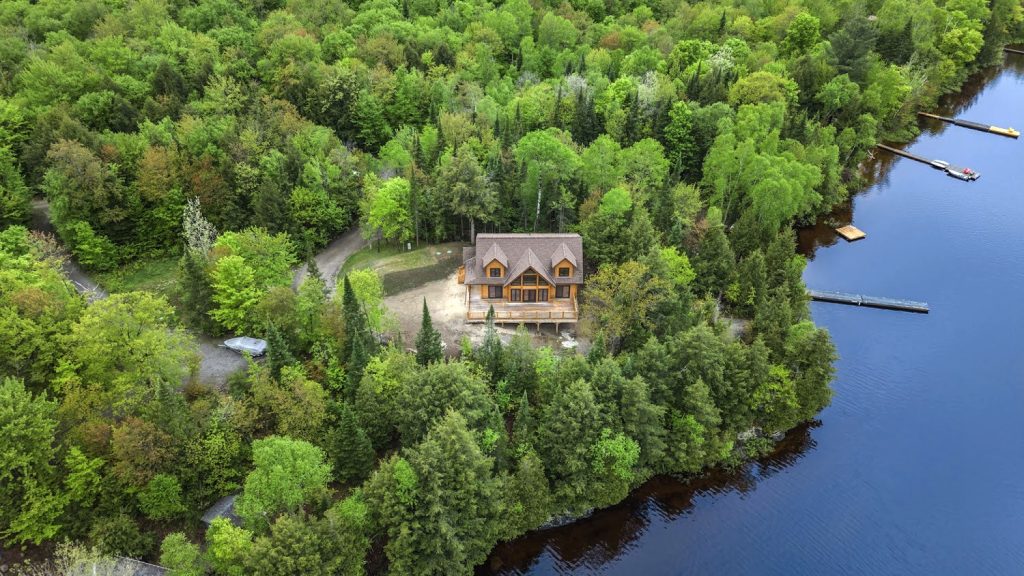
One of the first questions people ask when they start thinking seriously about building a custom log home is:
Do I need to own the property before I start designing the home?
The short answer is no.
You can start exploring ideas, gathering inspiration and even working through preliminary design concepts before you own the land. In fact, understanding what you want from your future home can help you recognize the right property when you find it.
But when it comes time to finalize the design, the land should become an important part of the conversation.
At True North Log Homes, we believe a truly custom home should be designed not only around the people who will live there, but around the property itself.
The views. The sunlight. The trees. The slope. The water. The access.
Sometimes, the property can even show you what the home should become.
Can I Start Designing Before I Own Land?
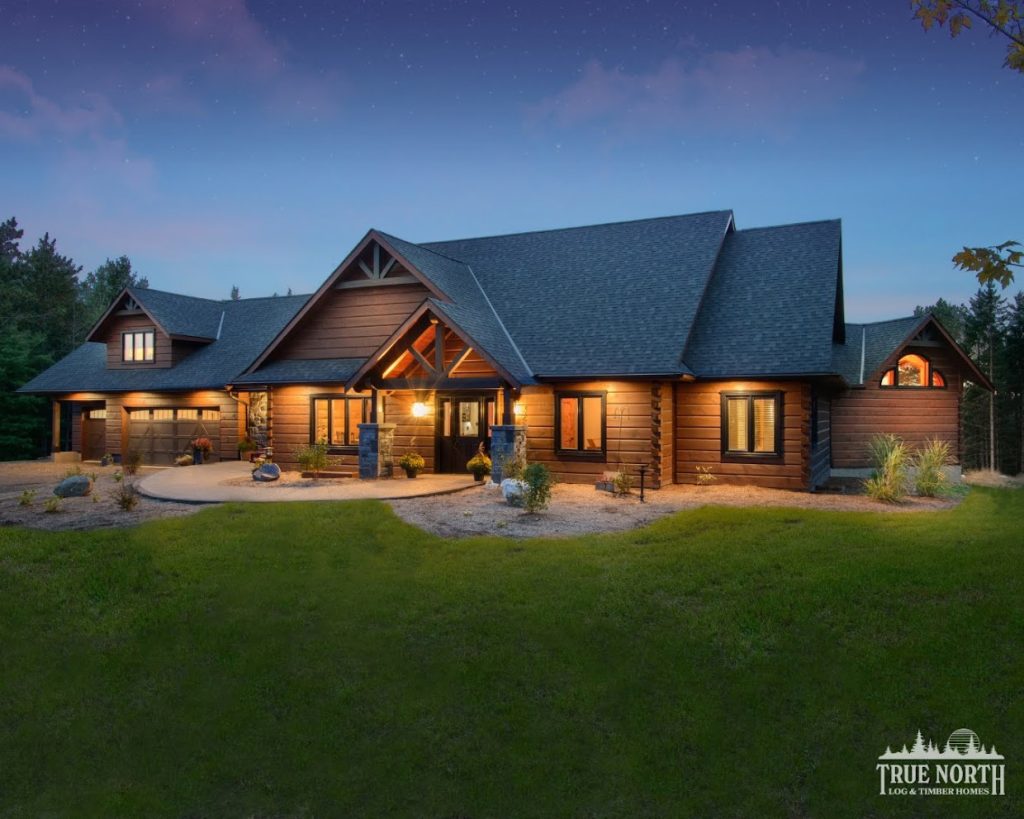
Absolutely.
You don’t need to wait until you’ve purchased property to start thinking about your True North home.
This is a great time to determine what matters most to you.
How many bedrooms will you need? Will this be a full-time residence or a recreational home? Do you envision large family gatherings? A main-floor primary suite? A screened room? Walkout lower level? Home office? Garage? Guest space?
You can also begin exploring different architectural styles and layouts.
Our True North floor plans are a useful place to start. They can help you understand different layouts, sizes and possibilities, even if your eventual home looks very different.
You can also browse our custom log home gallery to start identifying the features and architectural details you love.
Think of this stage as defining the wish list.
The property helps determine how that wish list ultimately comes together.
Should the Property Determine the Floor Plan?
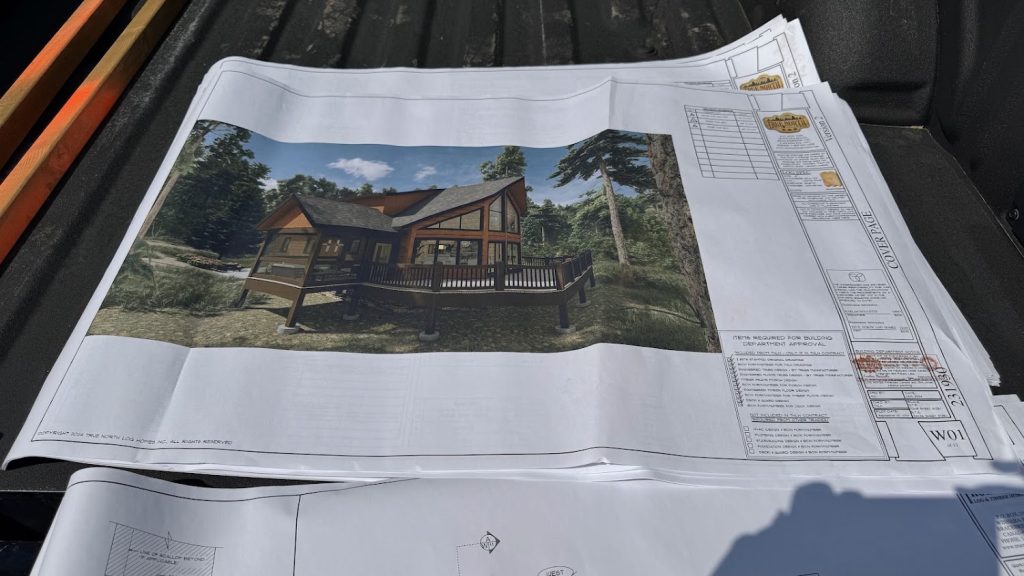
To some degree, yes.
One of the advantages of building custom is that you’re not simply choosing a house and trying to make it fit the land.
You can design the two together.
Imagine purchasing a waterfront property with an incredible sunset view, only to discover that the great room in the plan you selected faces the opposite direction.
Or finding a sloped property that’s perfectly suited to a walkout lower level when the original plan was designed for a completely different foundation.
These aren’t necessarily problems.
They’re opportunities to make the design better.
An existing floor plan can provide a starting point, but room placement, windows, entrances, decks and other elements can be reconsidered around the property.
That’s an important part of the True North custom design process.
Start With the View
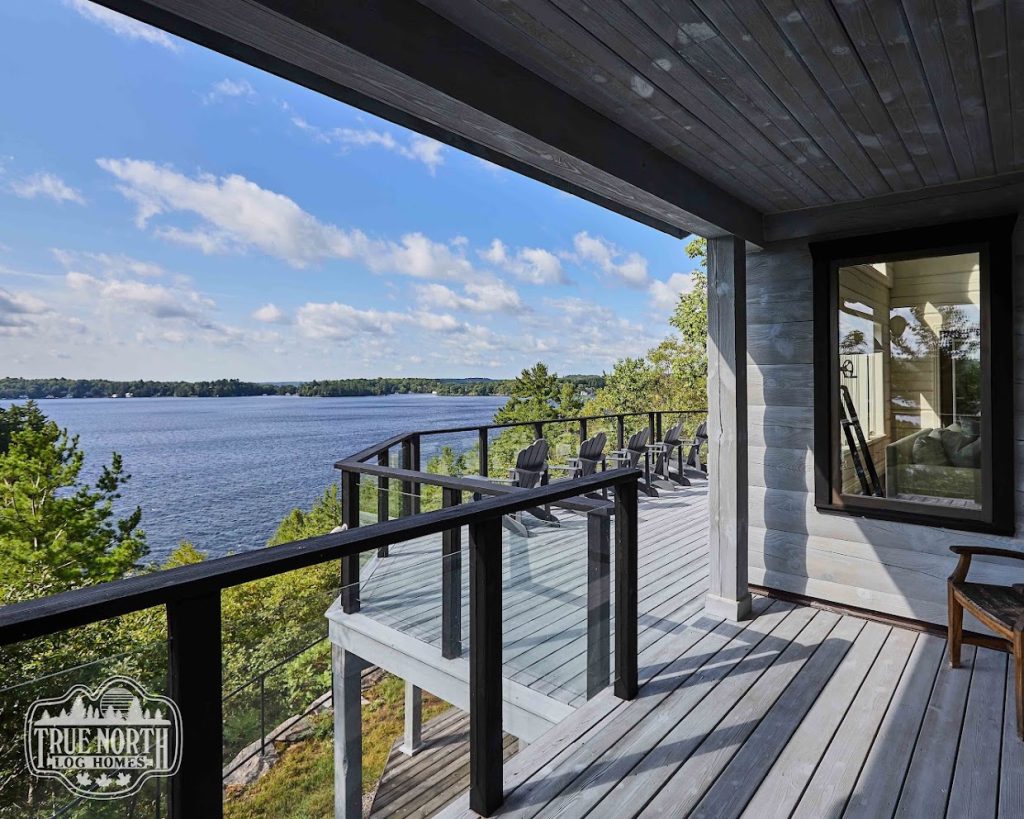
For many cottages, lake houses and recreational properties, the view is one of the reasons you bought the land in the first place.
So make it part of the design.
Which direction does the property face?
Where does the sun rise and set?
Where is the best view of the lake, mountains or surrounding landscape?
Could the great room capture that view?
What would you see from the kitchen sink?
Where would you want to sit with your morning coffee?
Where should the primary bedroom be?
Thoughtful design can create sightlines through the home that continually reconnect the interior with what’s outside.
Large windows and open living spaces are beautiful architectural features, but they’re much more meaningful when they’re positioned with a purpose.
Think About Sunlight, Too
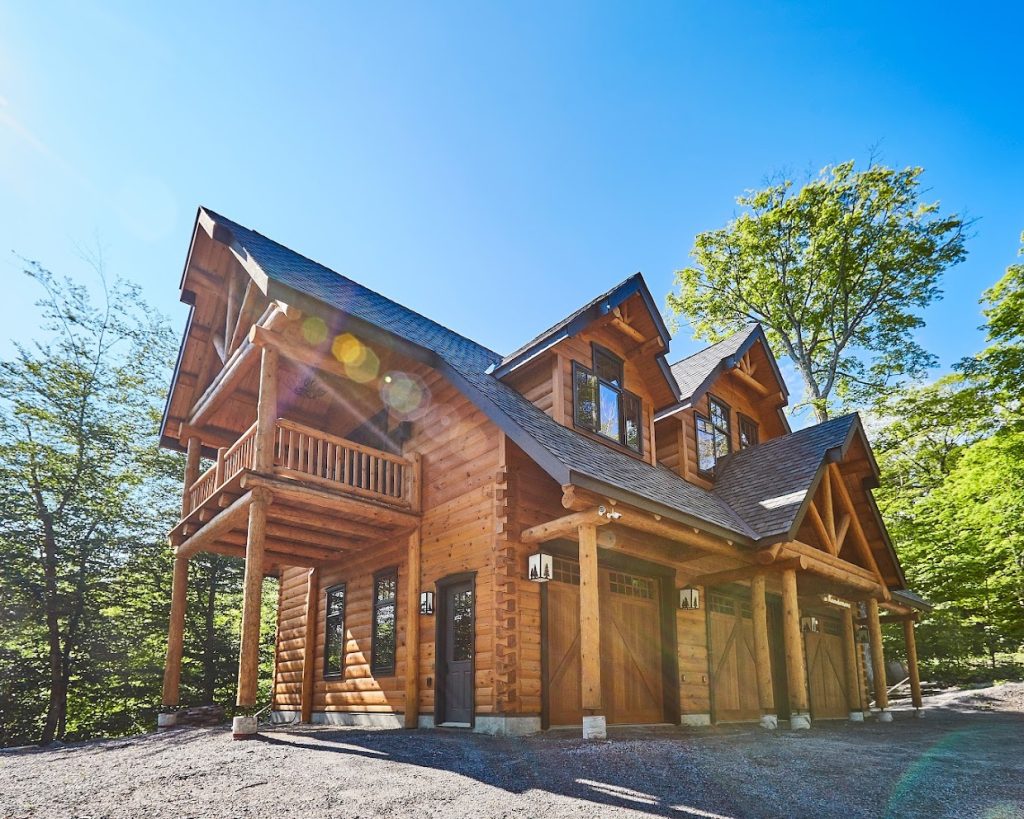
The best view isn’t the only consideration.
Natural light changes throughout the day and throughout the year.
How sunlight enters the home can influence where living spaces are positioned, how outdoor areas are used and even how the home feels at different times of day.
Perhaps you want morning light in the kitchen.
Maybe afternoon and evening sun belongs on the deck.
Or you want the great room glowing as the sun sets over the lake.
These are relatively simple ideas, but they’re difficult to take advantage of if they’re considered only after the design has been finalized.
Let the Topography Work With You
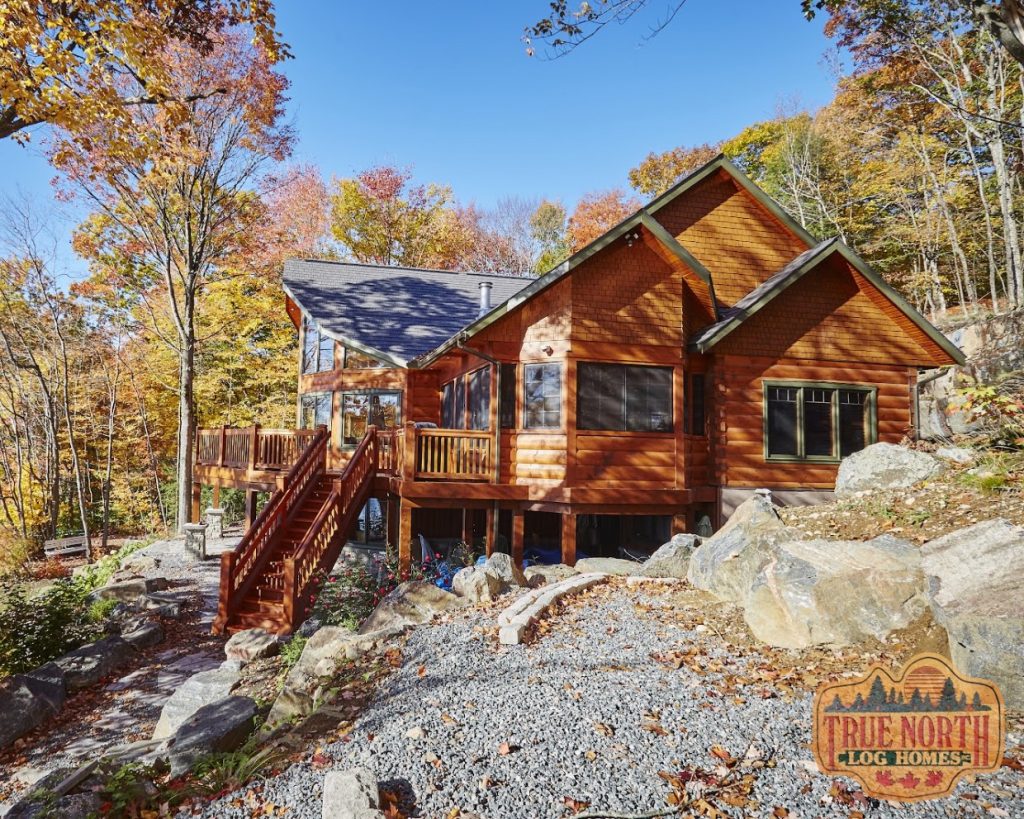
A perfectly flat lot isn’t always the perfect building lot.
Slopes, granite, elevation changes and other natural features can create some of the most interesting design opportunities.
A sloped property might naturally accommodate a walkout lower level.
Higher ground may provide a better view than building closer to the water.
Exposed rock can become part of the character of the property rather than something that needs to disappear.
The goal isn’t necessarily to force the land to accommodate the house.
Sometimes it’s better to ask how the house can work with the land.
Don’t Forget About Access
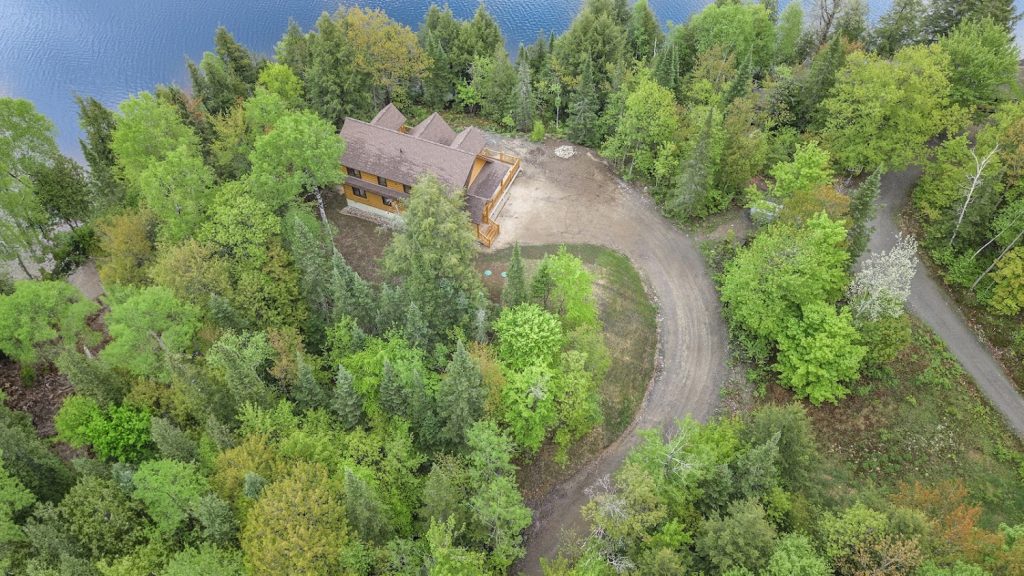
The beautiful part of the property tends to get all the attention.
The practical side matters too.
How will you reach the building site?
Where will the driveway go?
Is there enough room for construction vehicles and material deliveries?
What about hydro, septic and water?
Is the property accessible by road, or are you considering something considerably more remote?
True North homes can be built in some extraordinary locations, but difficult access requires additional planning.
Remote and water-access properties can involve barges, specialized equipment and, in exceptional circumstances, even helicopters.
The earlier those realities are understood, the better they can be incorporated into the project plan.
Waterfront Properties Have Another Layer of Considerations
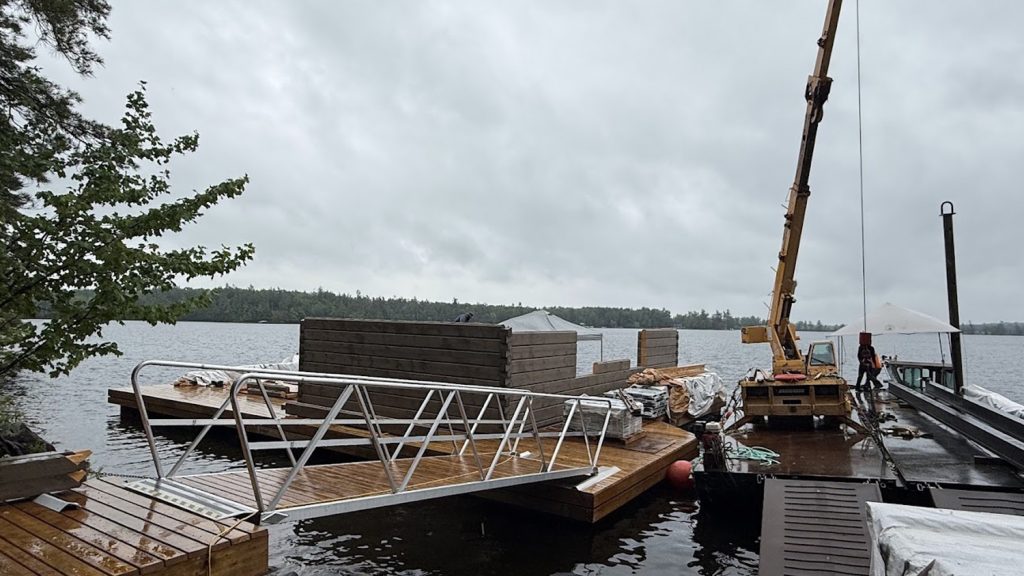
Building beside a lake, river or other body of water can introduce additional considerations beyond the architecture itself.
Setbacks, shoreline conditions, topography, access, septic requirements and local regulations can all influence where and how a home can be positioned.
That’s why the spot that looks perfect when you’re walking the property isn’t always automatically the best place to build.
Before purchasing land, it’s worth understanding what can actually be built there.
This is also one of the reasons involving experienced professionals earlier in the process can be valuable.
What If I’ve Already Found a Floor Plan I Love?
That’s okay too.
Custom doesn’t necessarily mean starting with a blank sheet of paper.
You might find a True North design that is already very close to what you’ve imagined. Or you may have discovered a plan elsewhere that contains many of the elements you want.
That can become the starting point.
From there, the design can evolve around your needs and your property.
If you’ve already found a concept you love, you can send us your plan and start a conversation about what’s possible.
What Should I Look for When Buying Land?
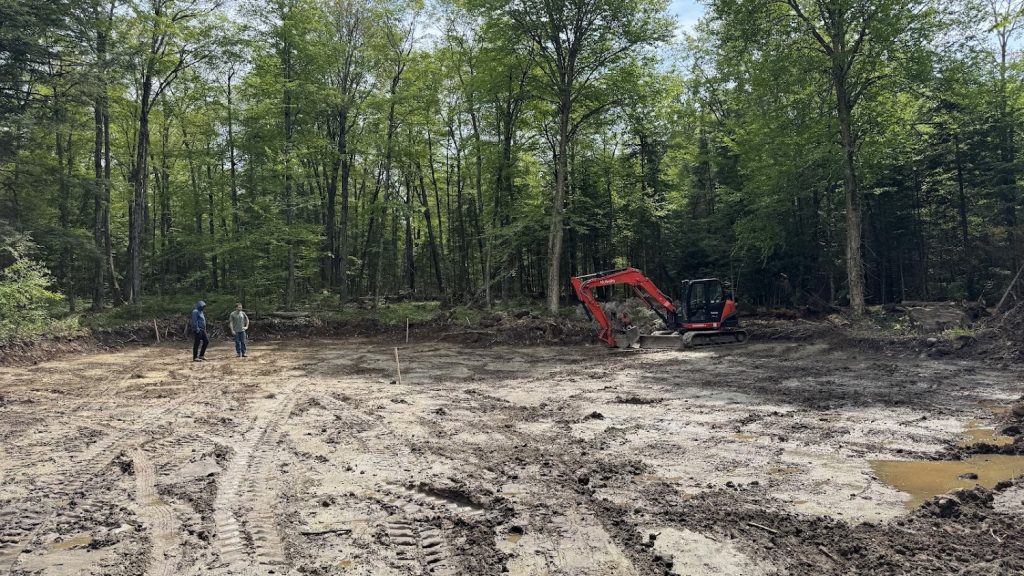
Before purchasing property for a future custom home, try looking beyond the immediate emotional reaction to the land.
That first reaction matters. You should be excited about it.
But then start asking questions.
Where could the home actually sit? What are the best views? How does the sun move across the property? What is the terrain like? Where would a driveway go? How will utilities, water and septic be handled? Are there setbacks or other restrictions? How easily can construction materials reach the site?
And perhaps most importantly:
Does this property support the way you imagine living there?
A spectacular piece of land and a spectacular home are great independently.
The real opportunity is making them work together.
When Should I Contact True North?
Earlier than you might think.
You don’t need a finished floor plan.
You don’t need every decision made.
And you don’t necessarily need to own the property yet.
If you’re seriously considering building a custom log or timber home, starting the conversation early can help you understand the design and building process before making major decisions.
You can learn more about how we design custom log homes, explore completed True North homes or come see the homes and manufacturing process firsthand during a True North Model Home & Factory Tour.
The Best Home Starts With More Than a Floor Plan
There’s nothing wrong with falling in love with a home design first.
And there’s nothing wrong with finding the perfect piece of property before you know exactly what you’ll build.
Both can be the beginning.
But eventually, the two should become one conversation.
The property influences the architecture.
The architecture takes advantage of the property.
And the way you want to live connects them.
That’s when a custom home starts to feel like it truly belongs.
Continue Your True North Journey
Already looking for property? Start exploring our log home floor plans for inspiration.
Have a property and want to create something specifically for it? Learn about custom log home design at True North.
Want to understand the entire process? Read From Forest to Finished Home.
Ready to start discussing your ideas? Connect with the True North team.