
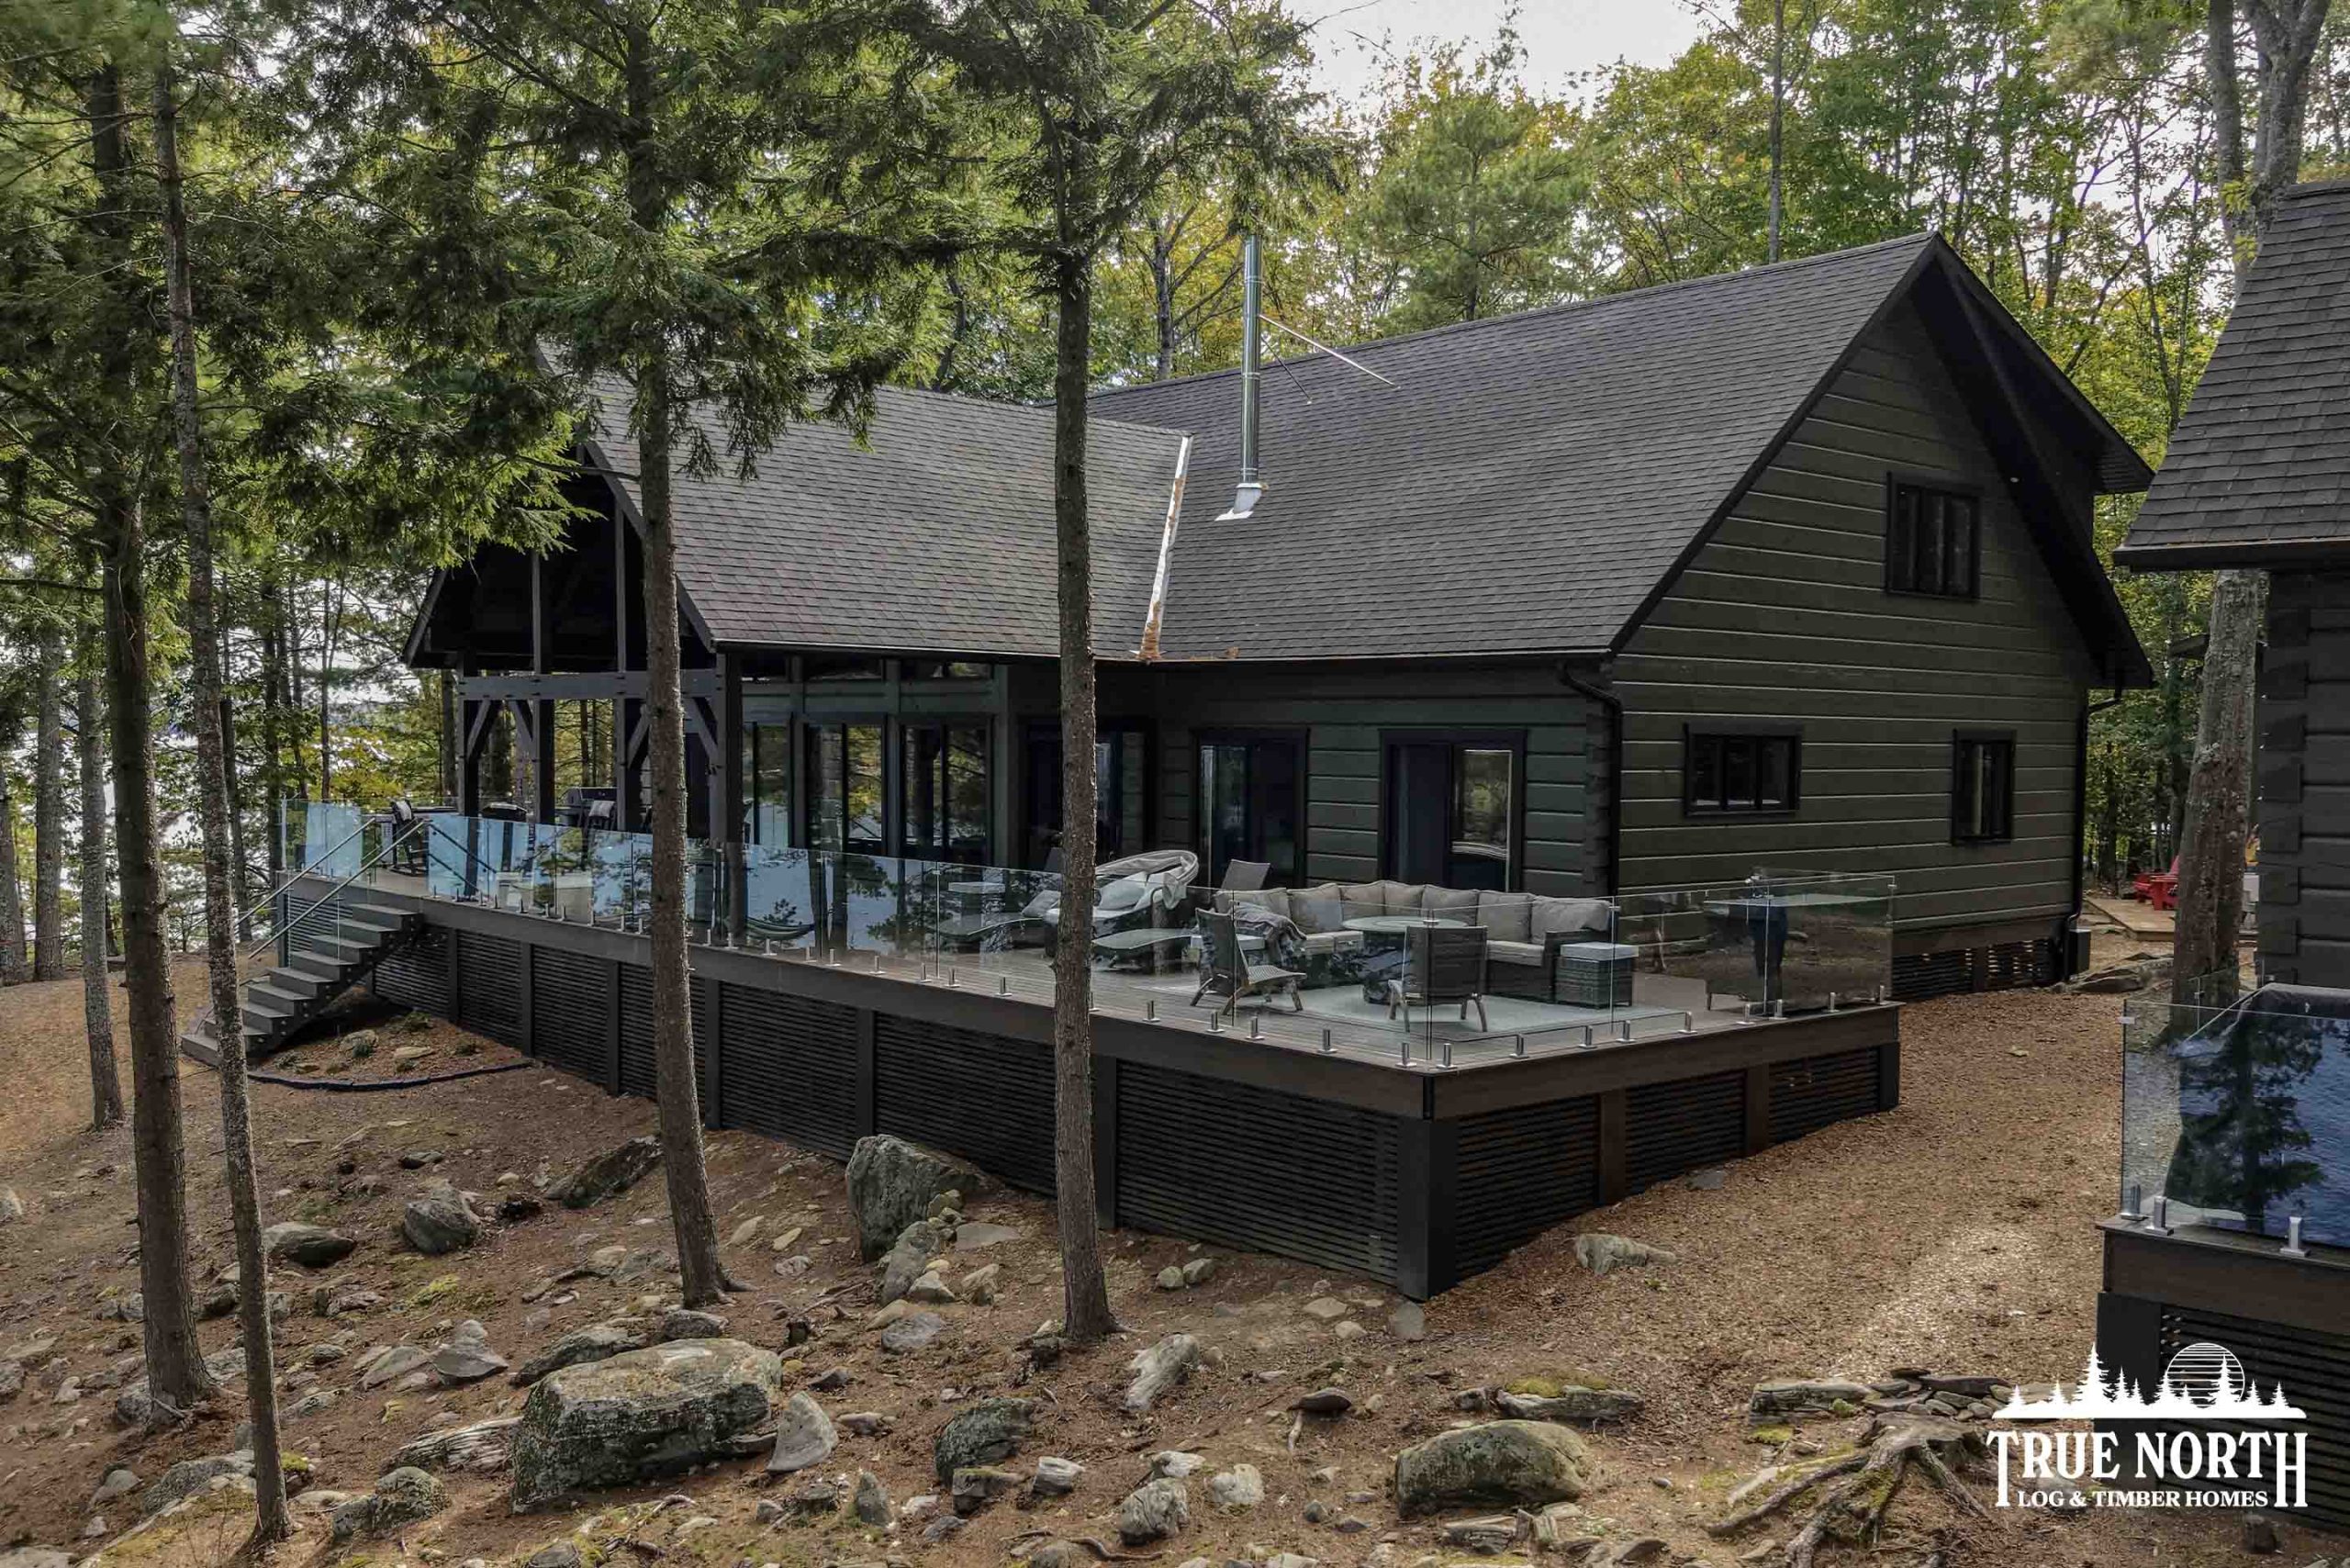
Some properties immediately tell you what the home needs to become.
Surrounded by water, granite and mature trees on an island in Lake Muskoka, this remarkable True North Log Home was designed to take full advantage of one of Canada’s most iconic cottage settings.
Accessible only by boat, the home is a true Muskoka retreat. But while the location is extraordinary, what makes this home particularly special is how completely the design responds to the property and the lifestyle of the people who enjoy it.
This is a home designed for the lake.
For entertaining.
For gathering family and friends.
And for making the most of every view.
Designed Around an Island in Muskoka
Muskoka is known around the world for its lakes, exposed Canadian Shield, towering forests and distinctive cottage lifestyle.
Building on an island adds another dimension to that experience.
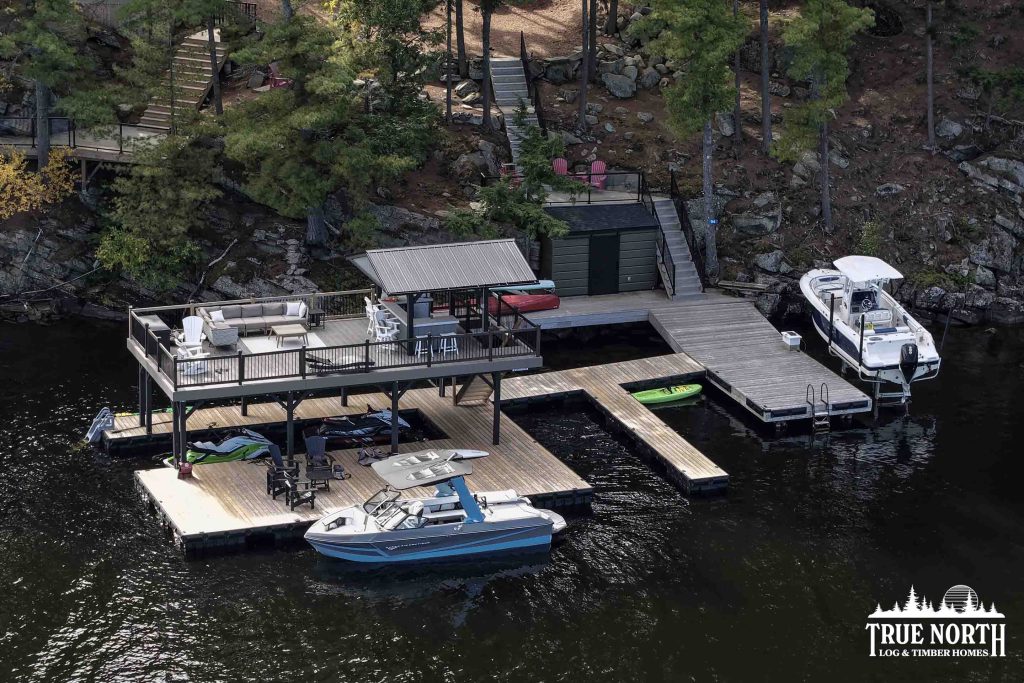
Arrival happens from the water rather than the road. The shoreline becomes the front door to the property. Boats, docks and outdoor living spaces become an important part of how the home is experienced.
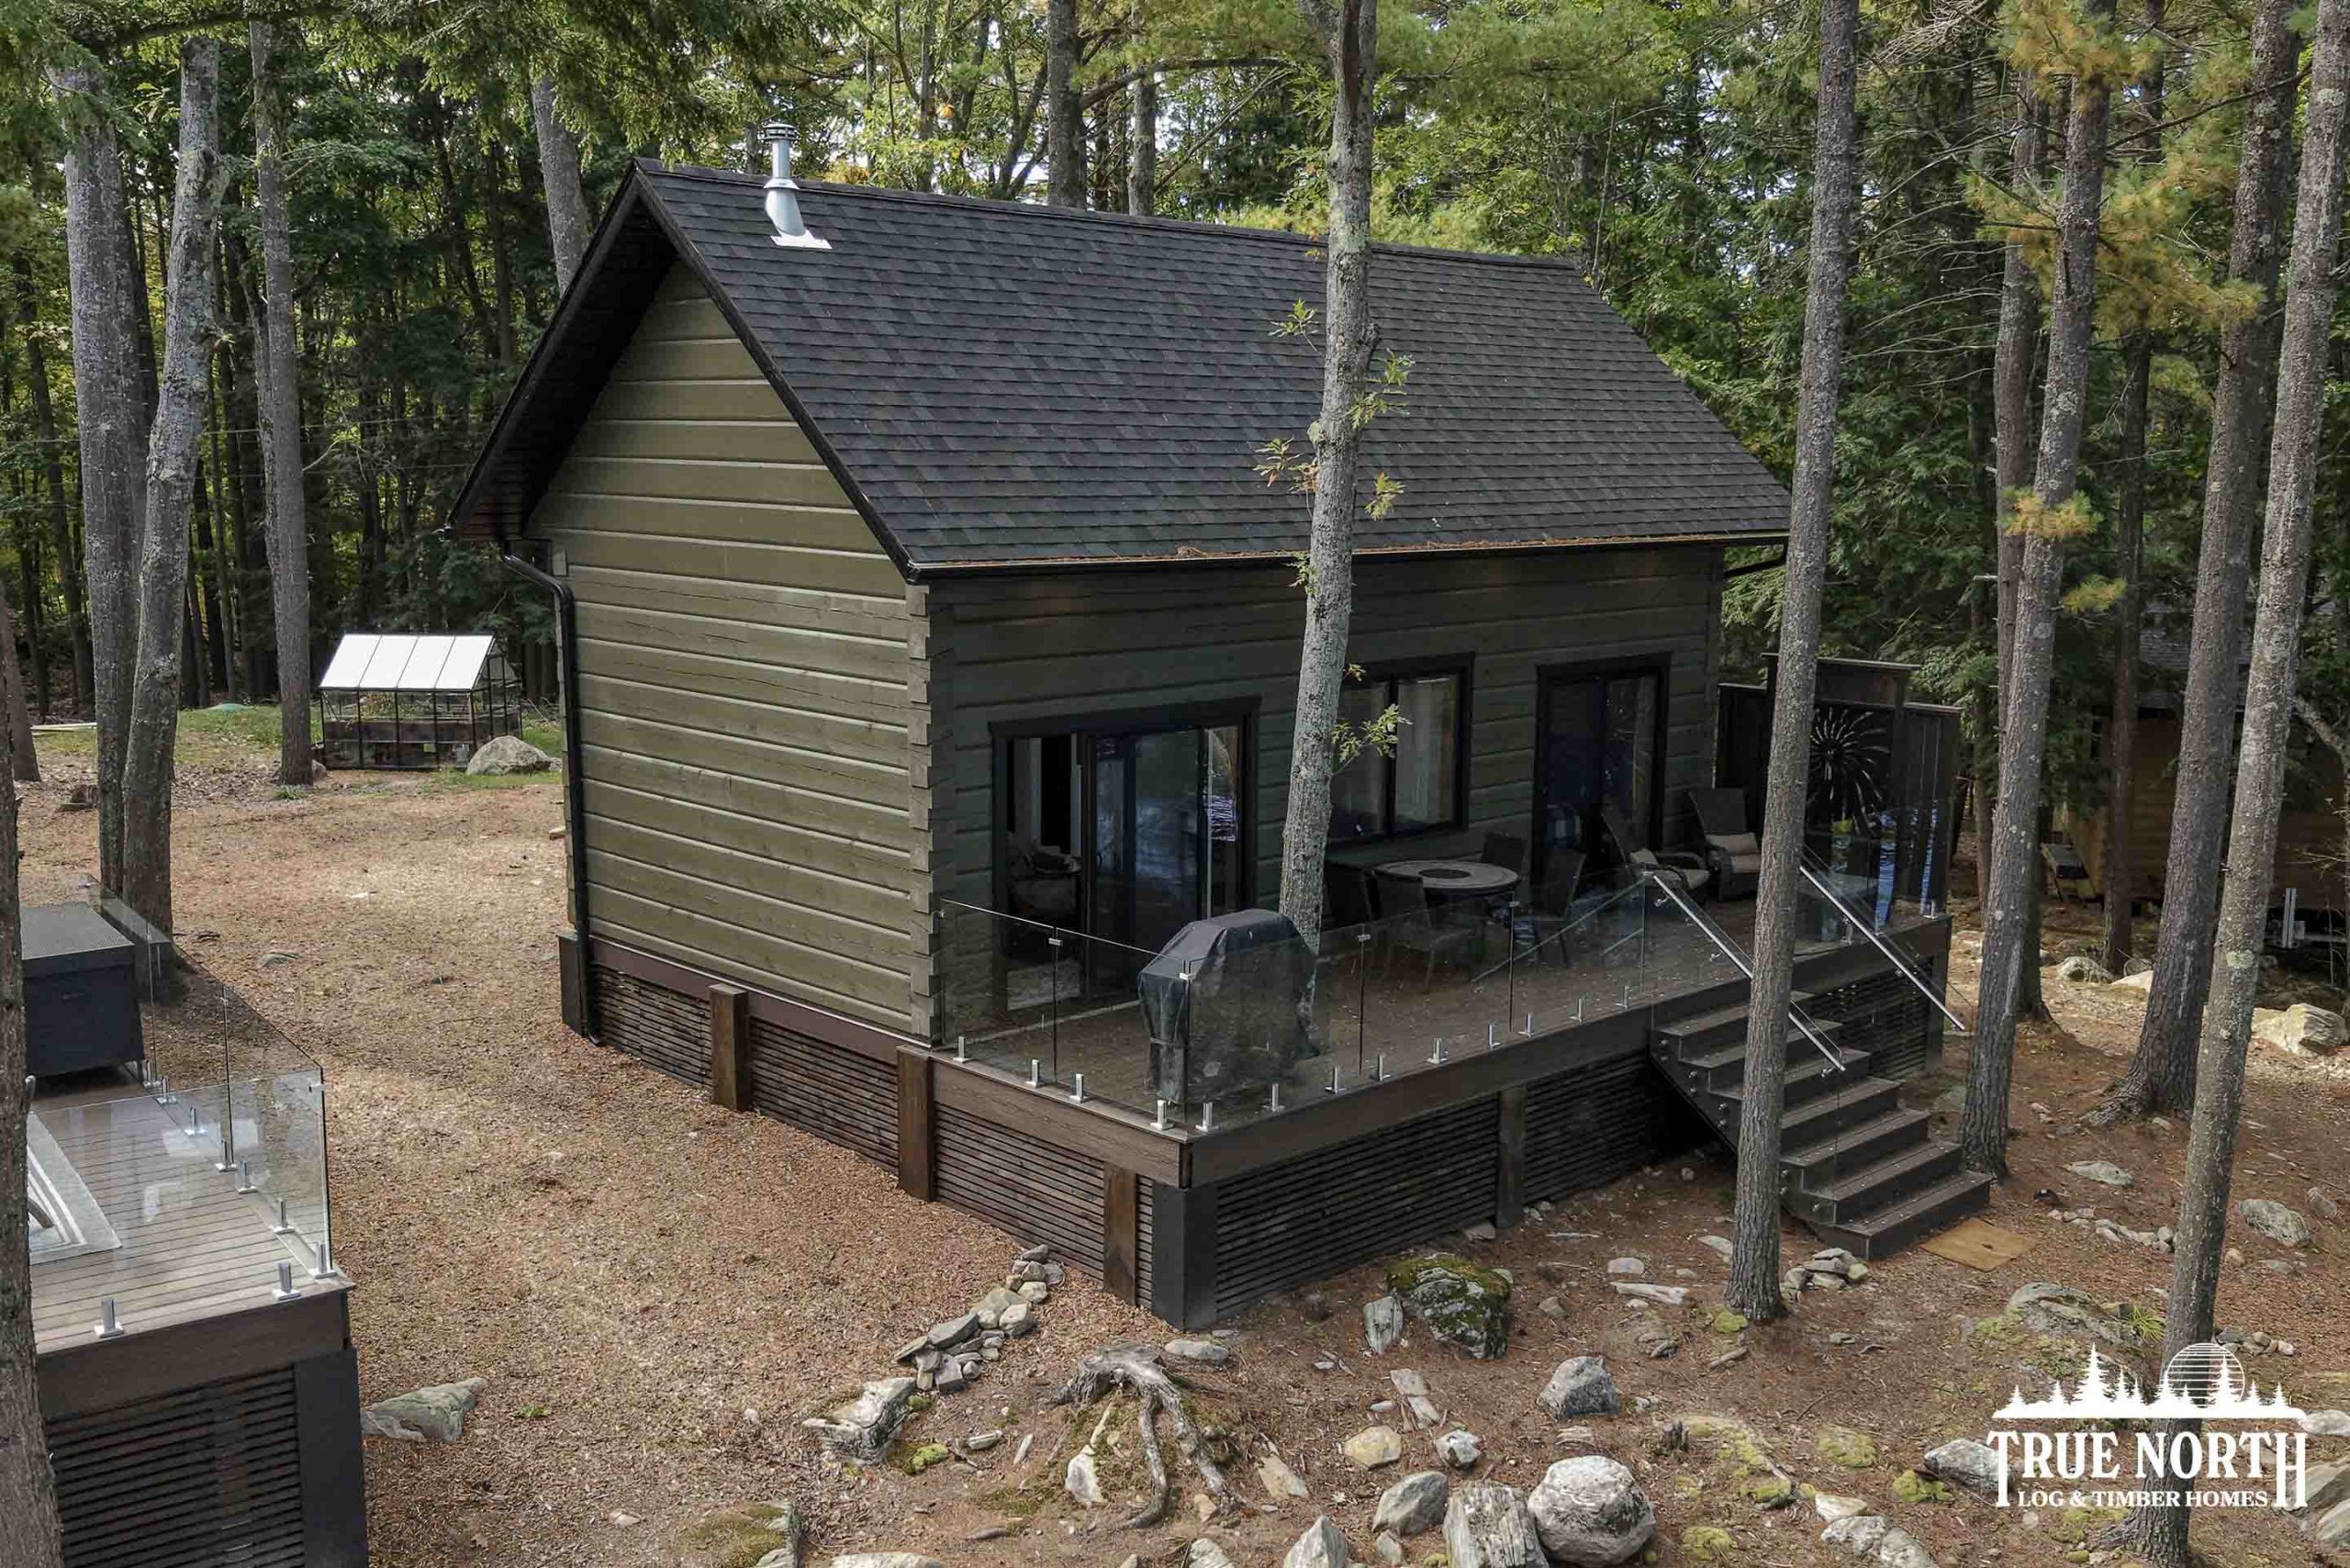
From above, you can see just how naturally this True North home sits within that environment.
The cottage is surrounded by trees and rock, with the lake visible through the property in multiple directions. Rather than competing with that landscape, the architecture was designed to become part of it.
That relationship between the land and the home is one of the most important parts of custom design.
Every property is different. Every view is different. And the best design starts by understanding both.
A Home Made for Entertaining
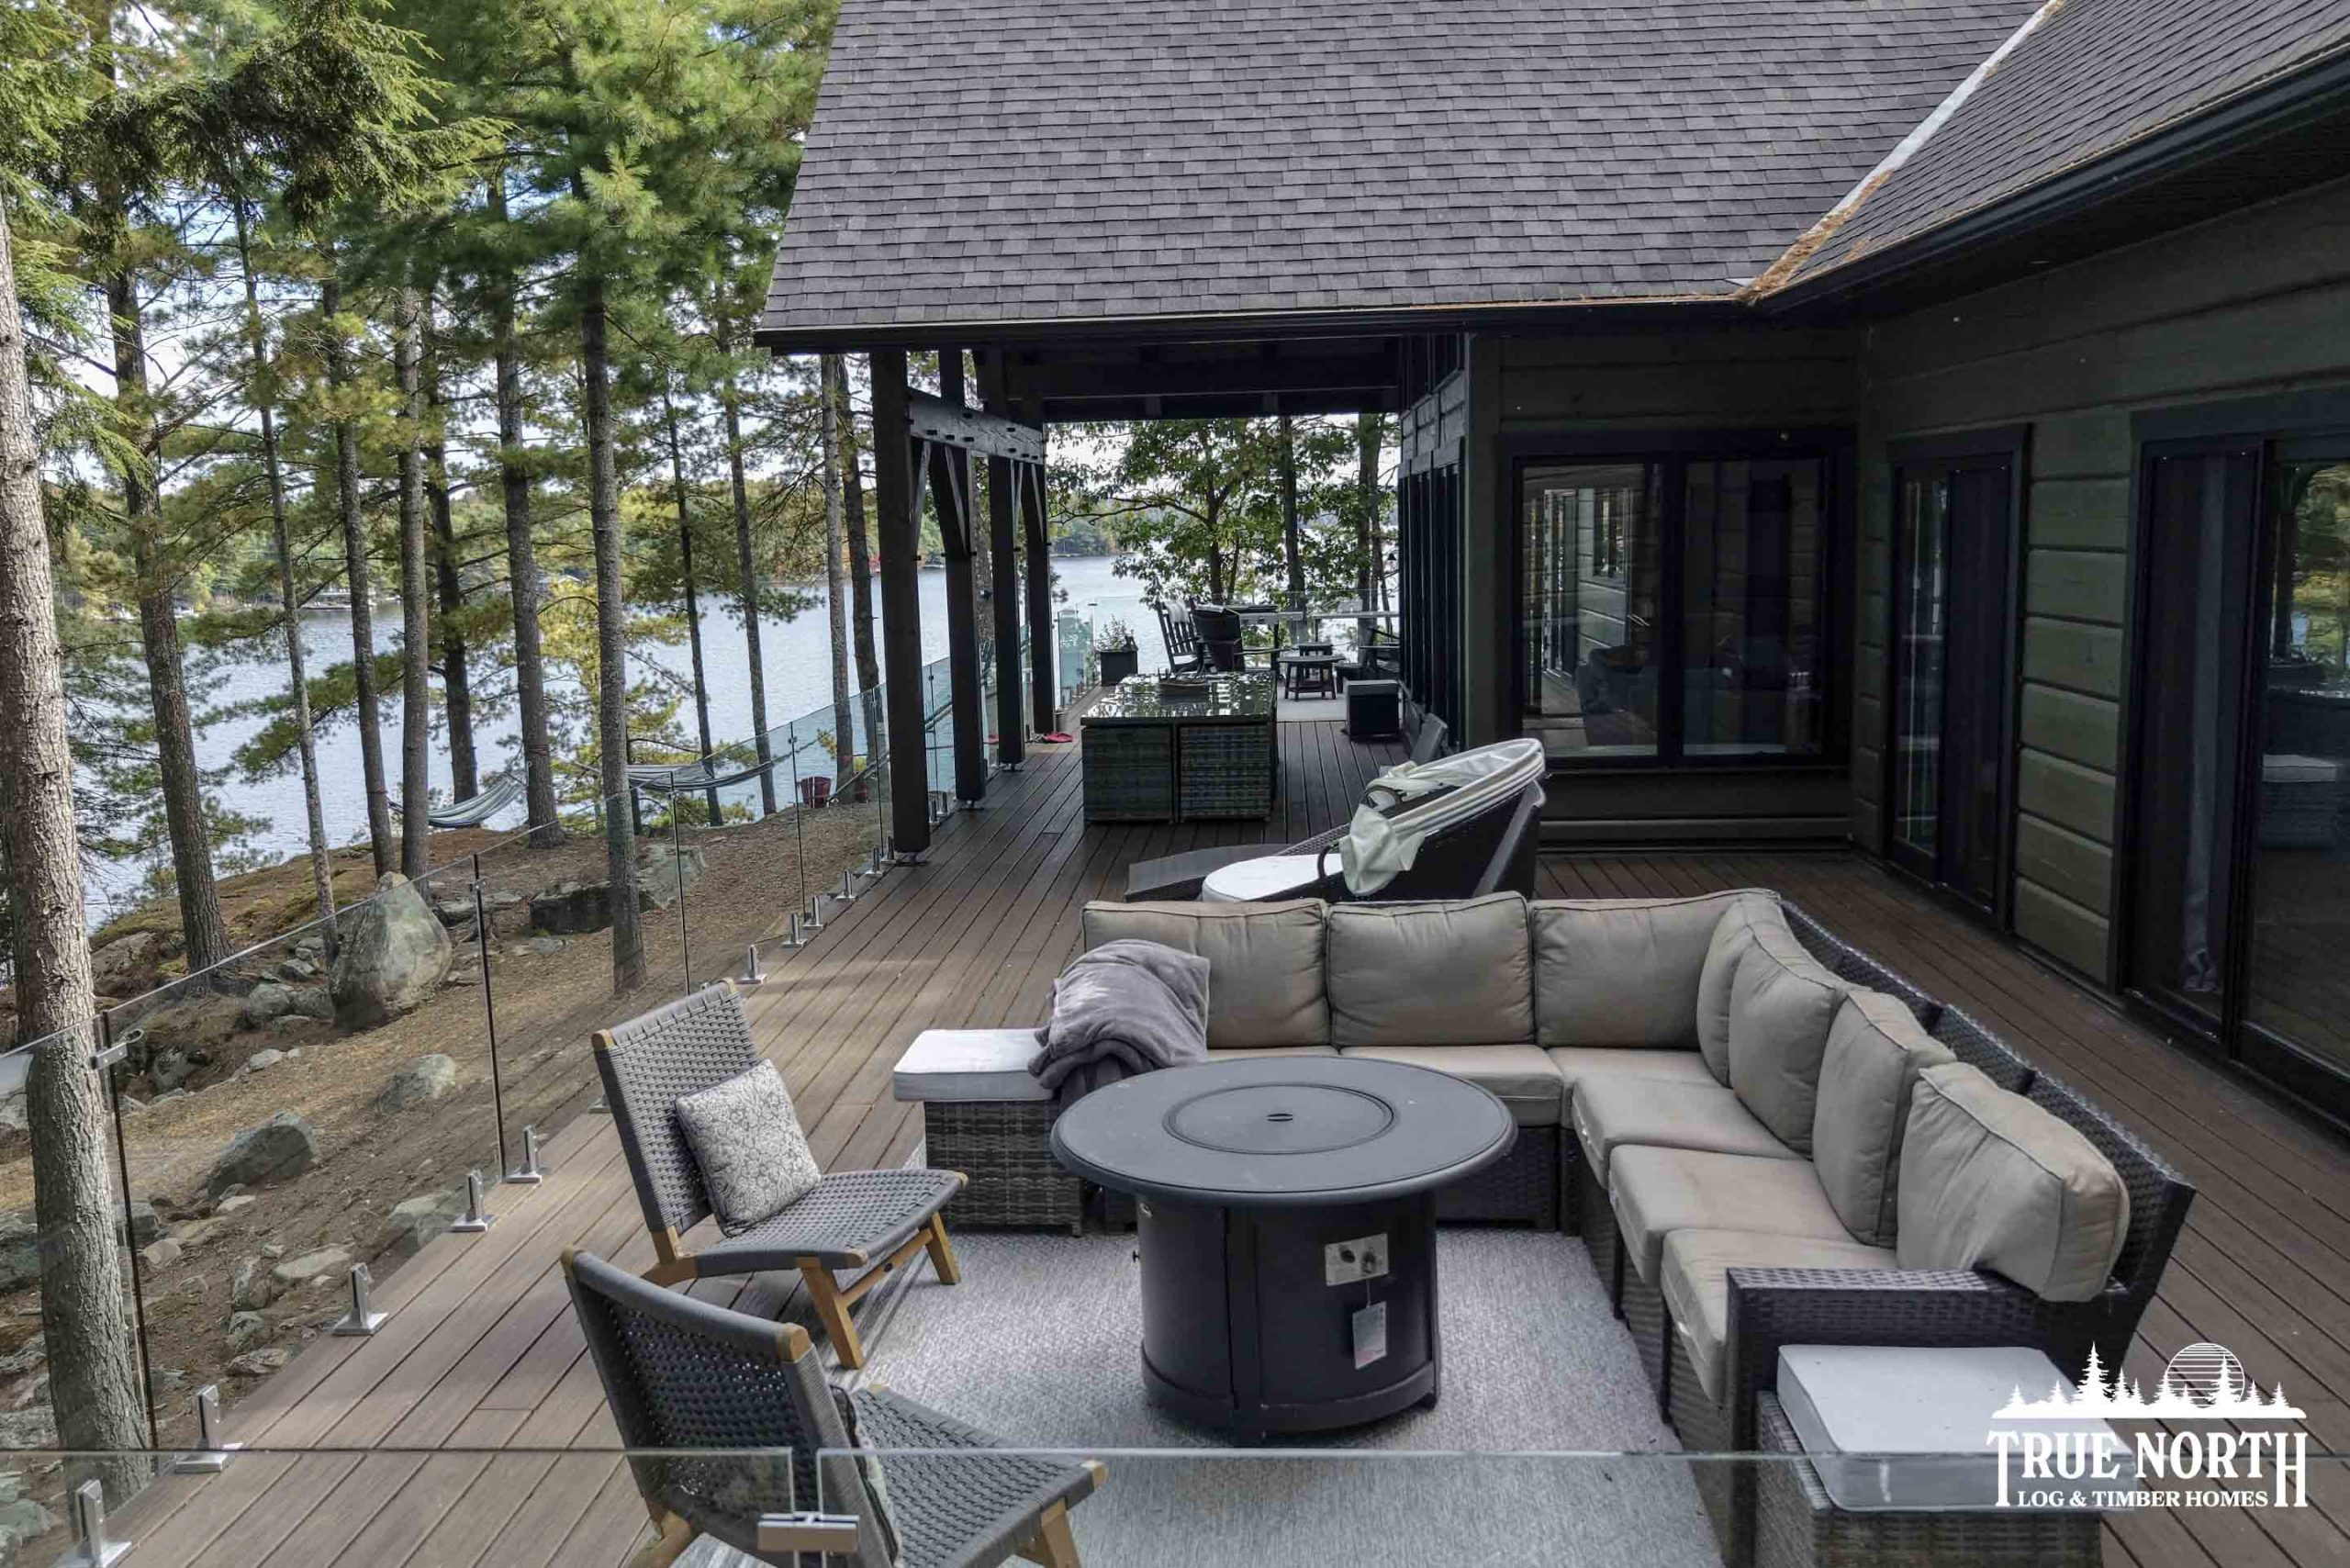
One of the defining characteristics of this Lake Muskoka home is its scale.
The owners wanted a place where people could come together, and the spaces throughout the cottage reflect that.
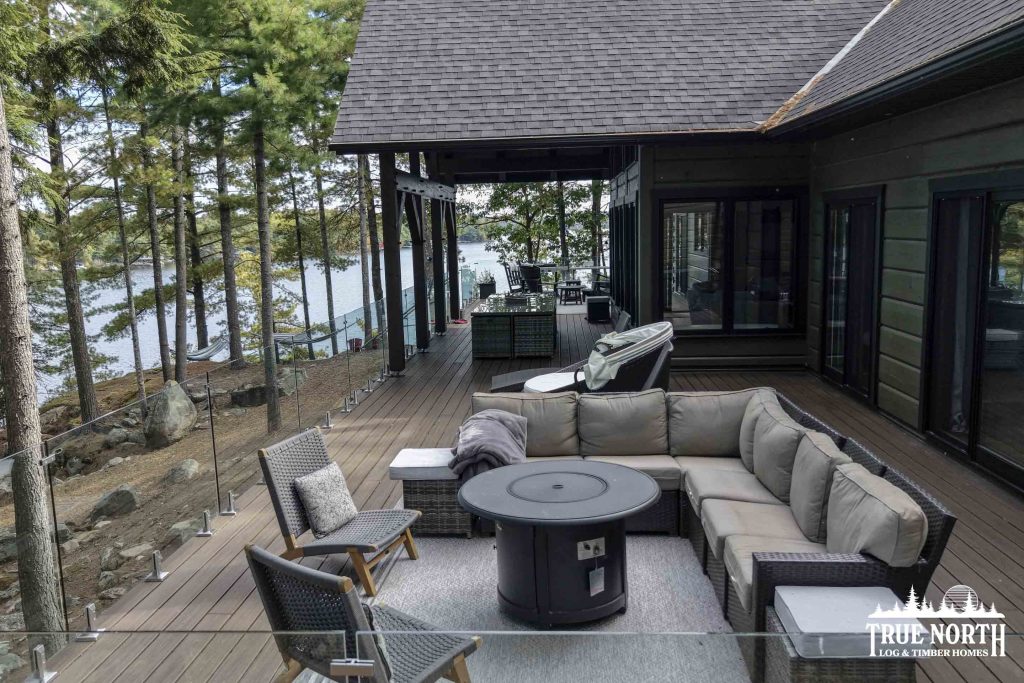
Large exterior decks create room to gather outside while overlooking the water. The dock becomes another living space during the summer months, with areas for boats, swimming, relaxing and spending the day by the lake.
Inside, those same ideas continue.
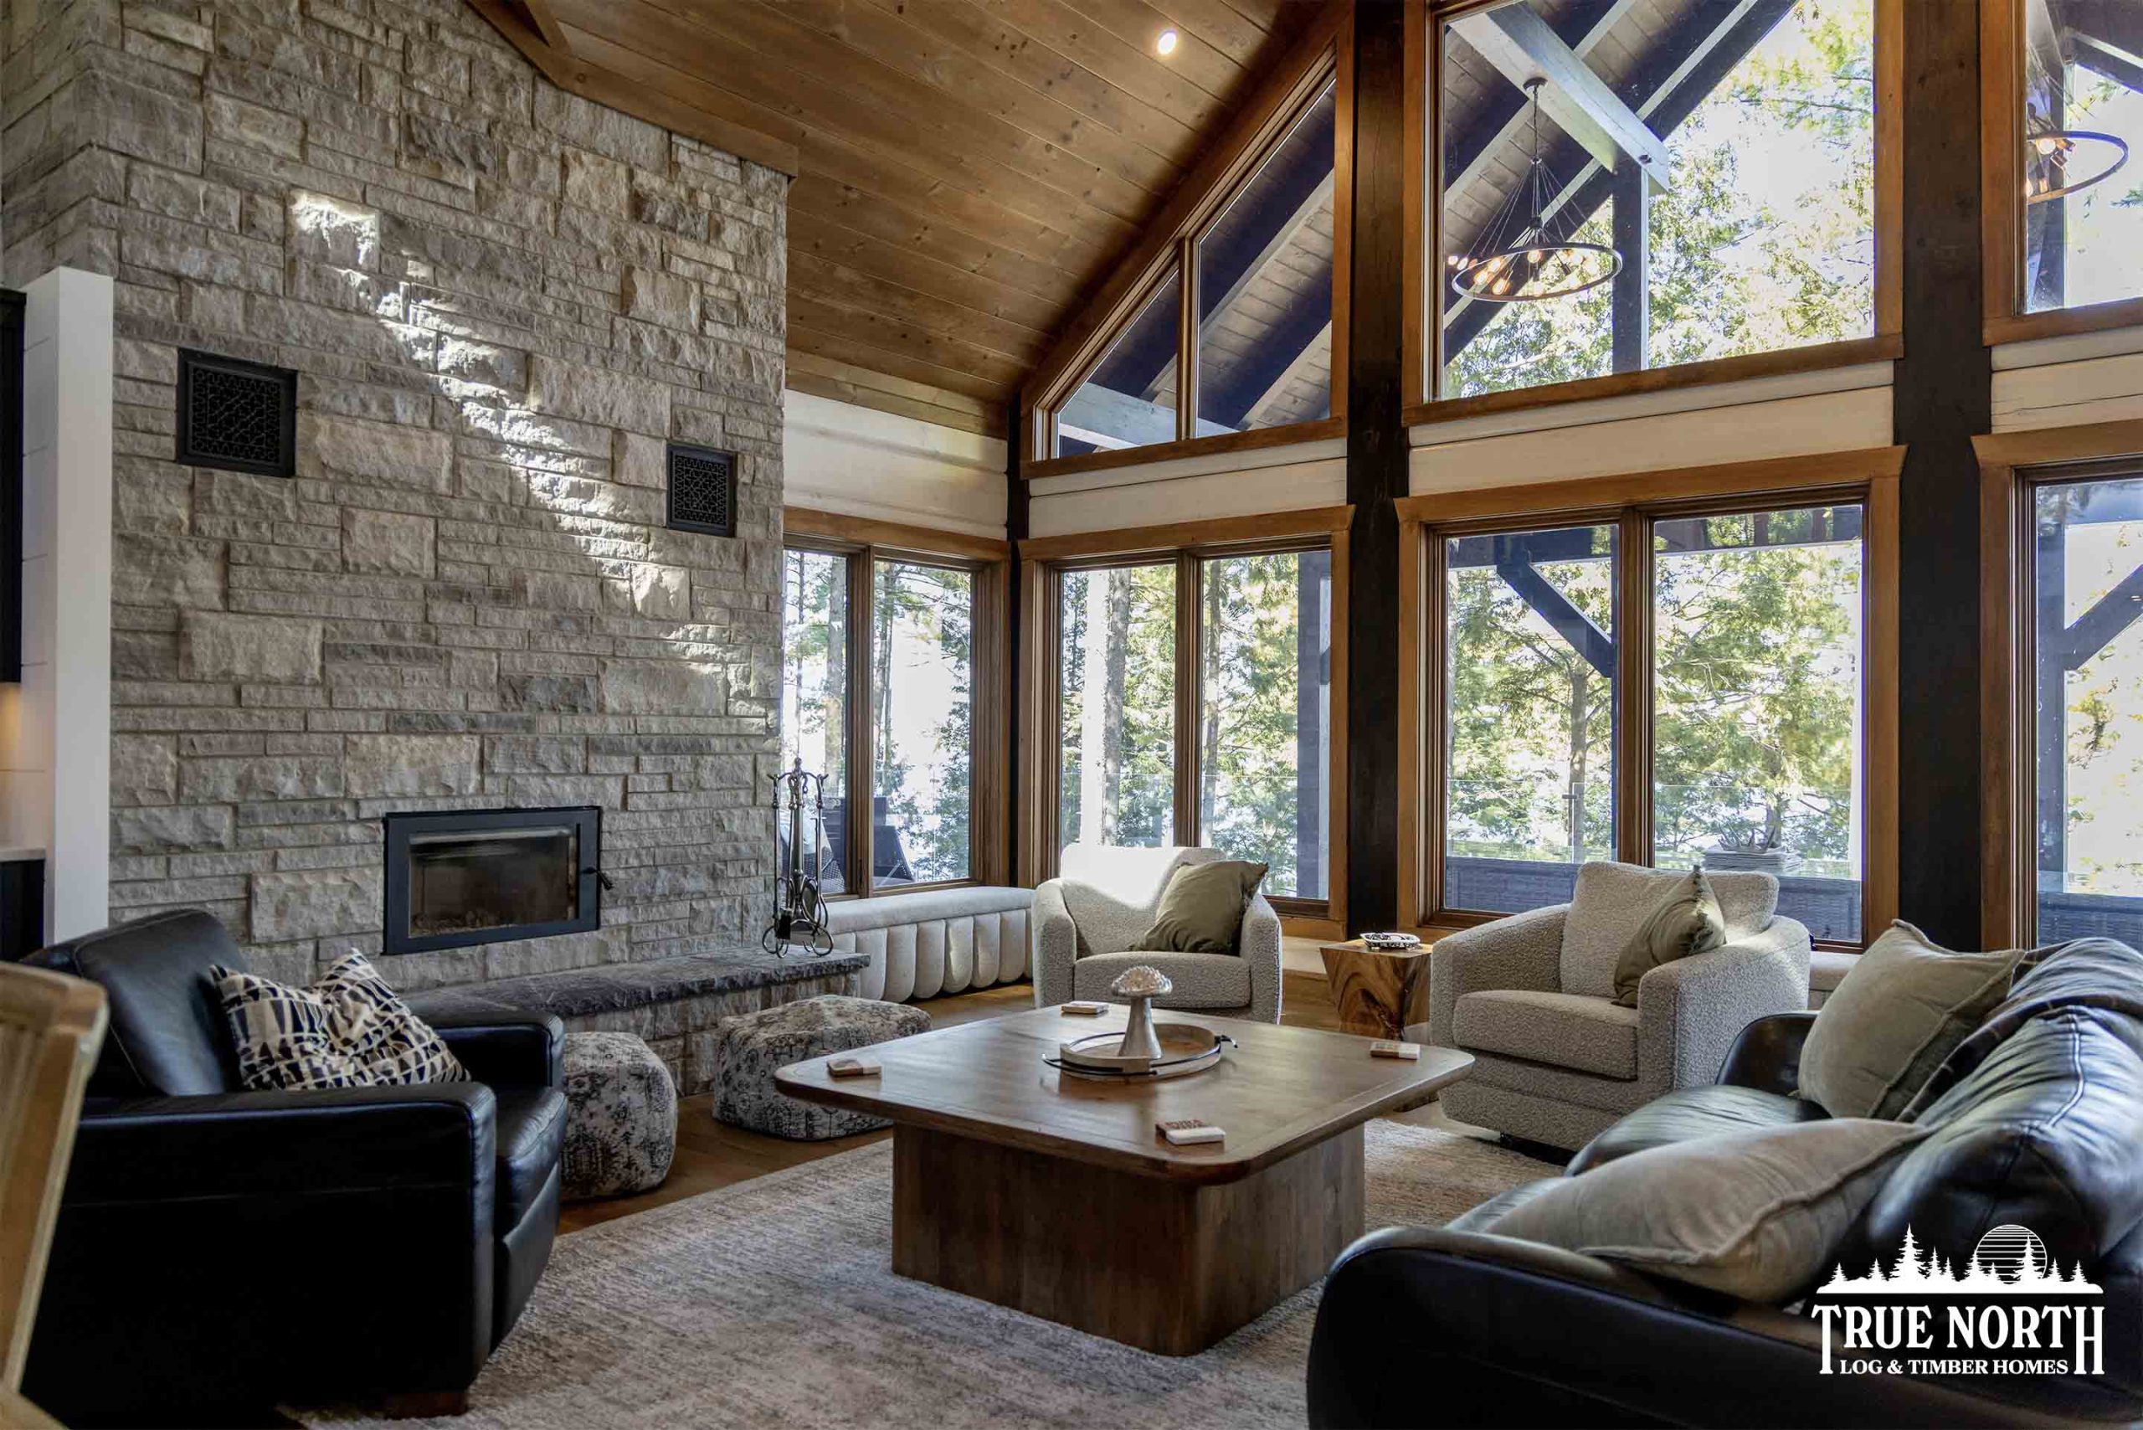
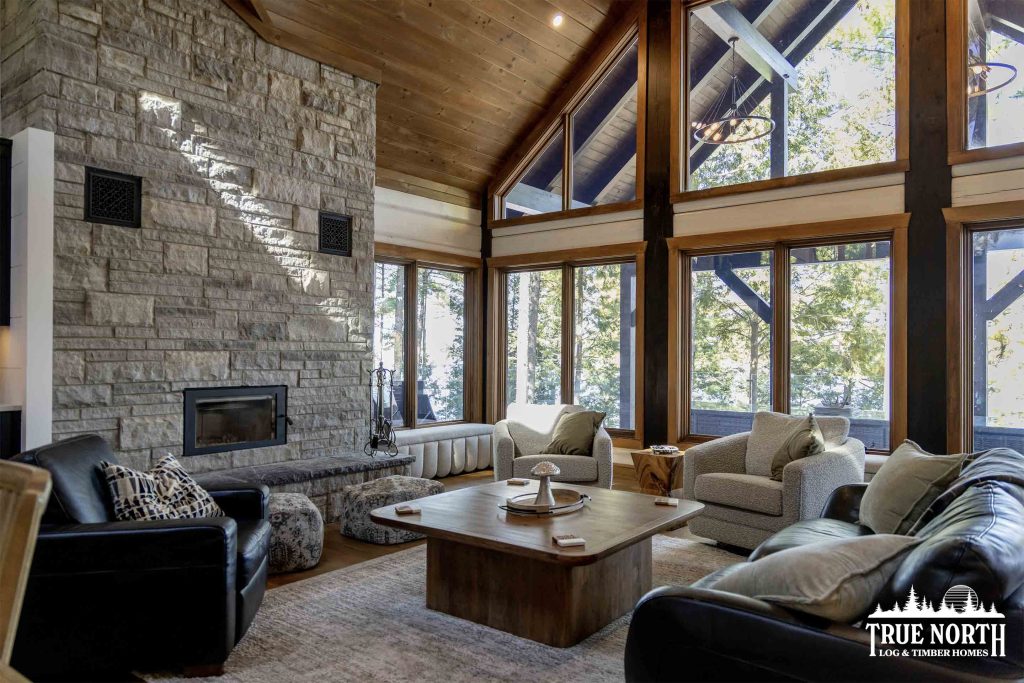
The main living area is open and expansive, with a soaring ceiling, exposed wood and large sections of glass drawing your attention toward the landscape beyond the walls.
It’s a space that can comfortably bring a group together without losing the warmth you expect from a cottage.
That balance can be difficult to achieve.
Large spaces still need to feel inviting.
In this home, the natural wood, stone and architectural details give those rooms character while the scale allows them to function exactly as the owners intended.
Bringing the Muskoka Landscape Inside
One of the most striking elements throughout the home is the connection to the outdoors.
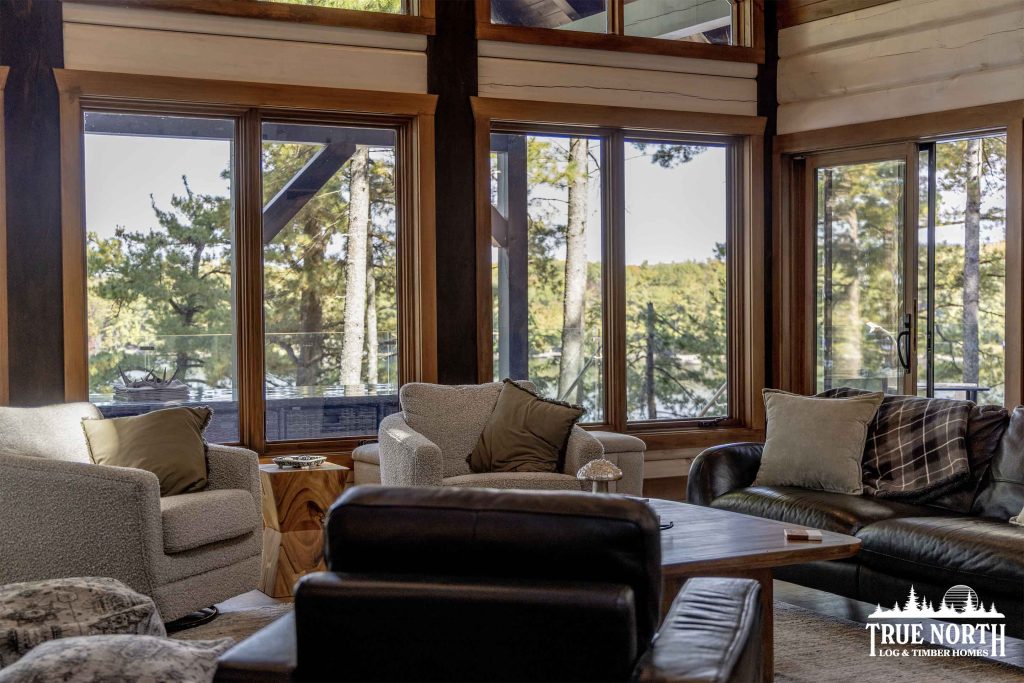
Large windows appear throughout the cottage, framing trees, granite and water rather than simply providing natural light.
In the great room, expansive glazing stretches toward the peak of the ceiling, turning the lake and surrounding forest into part of the architecture.
Move through the home and that relationship continues.
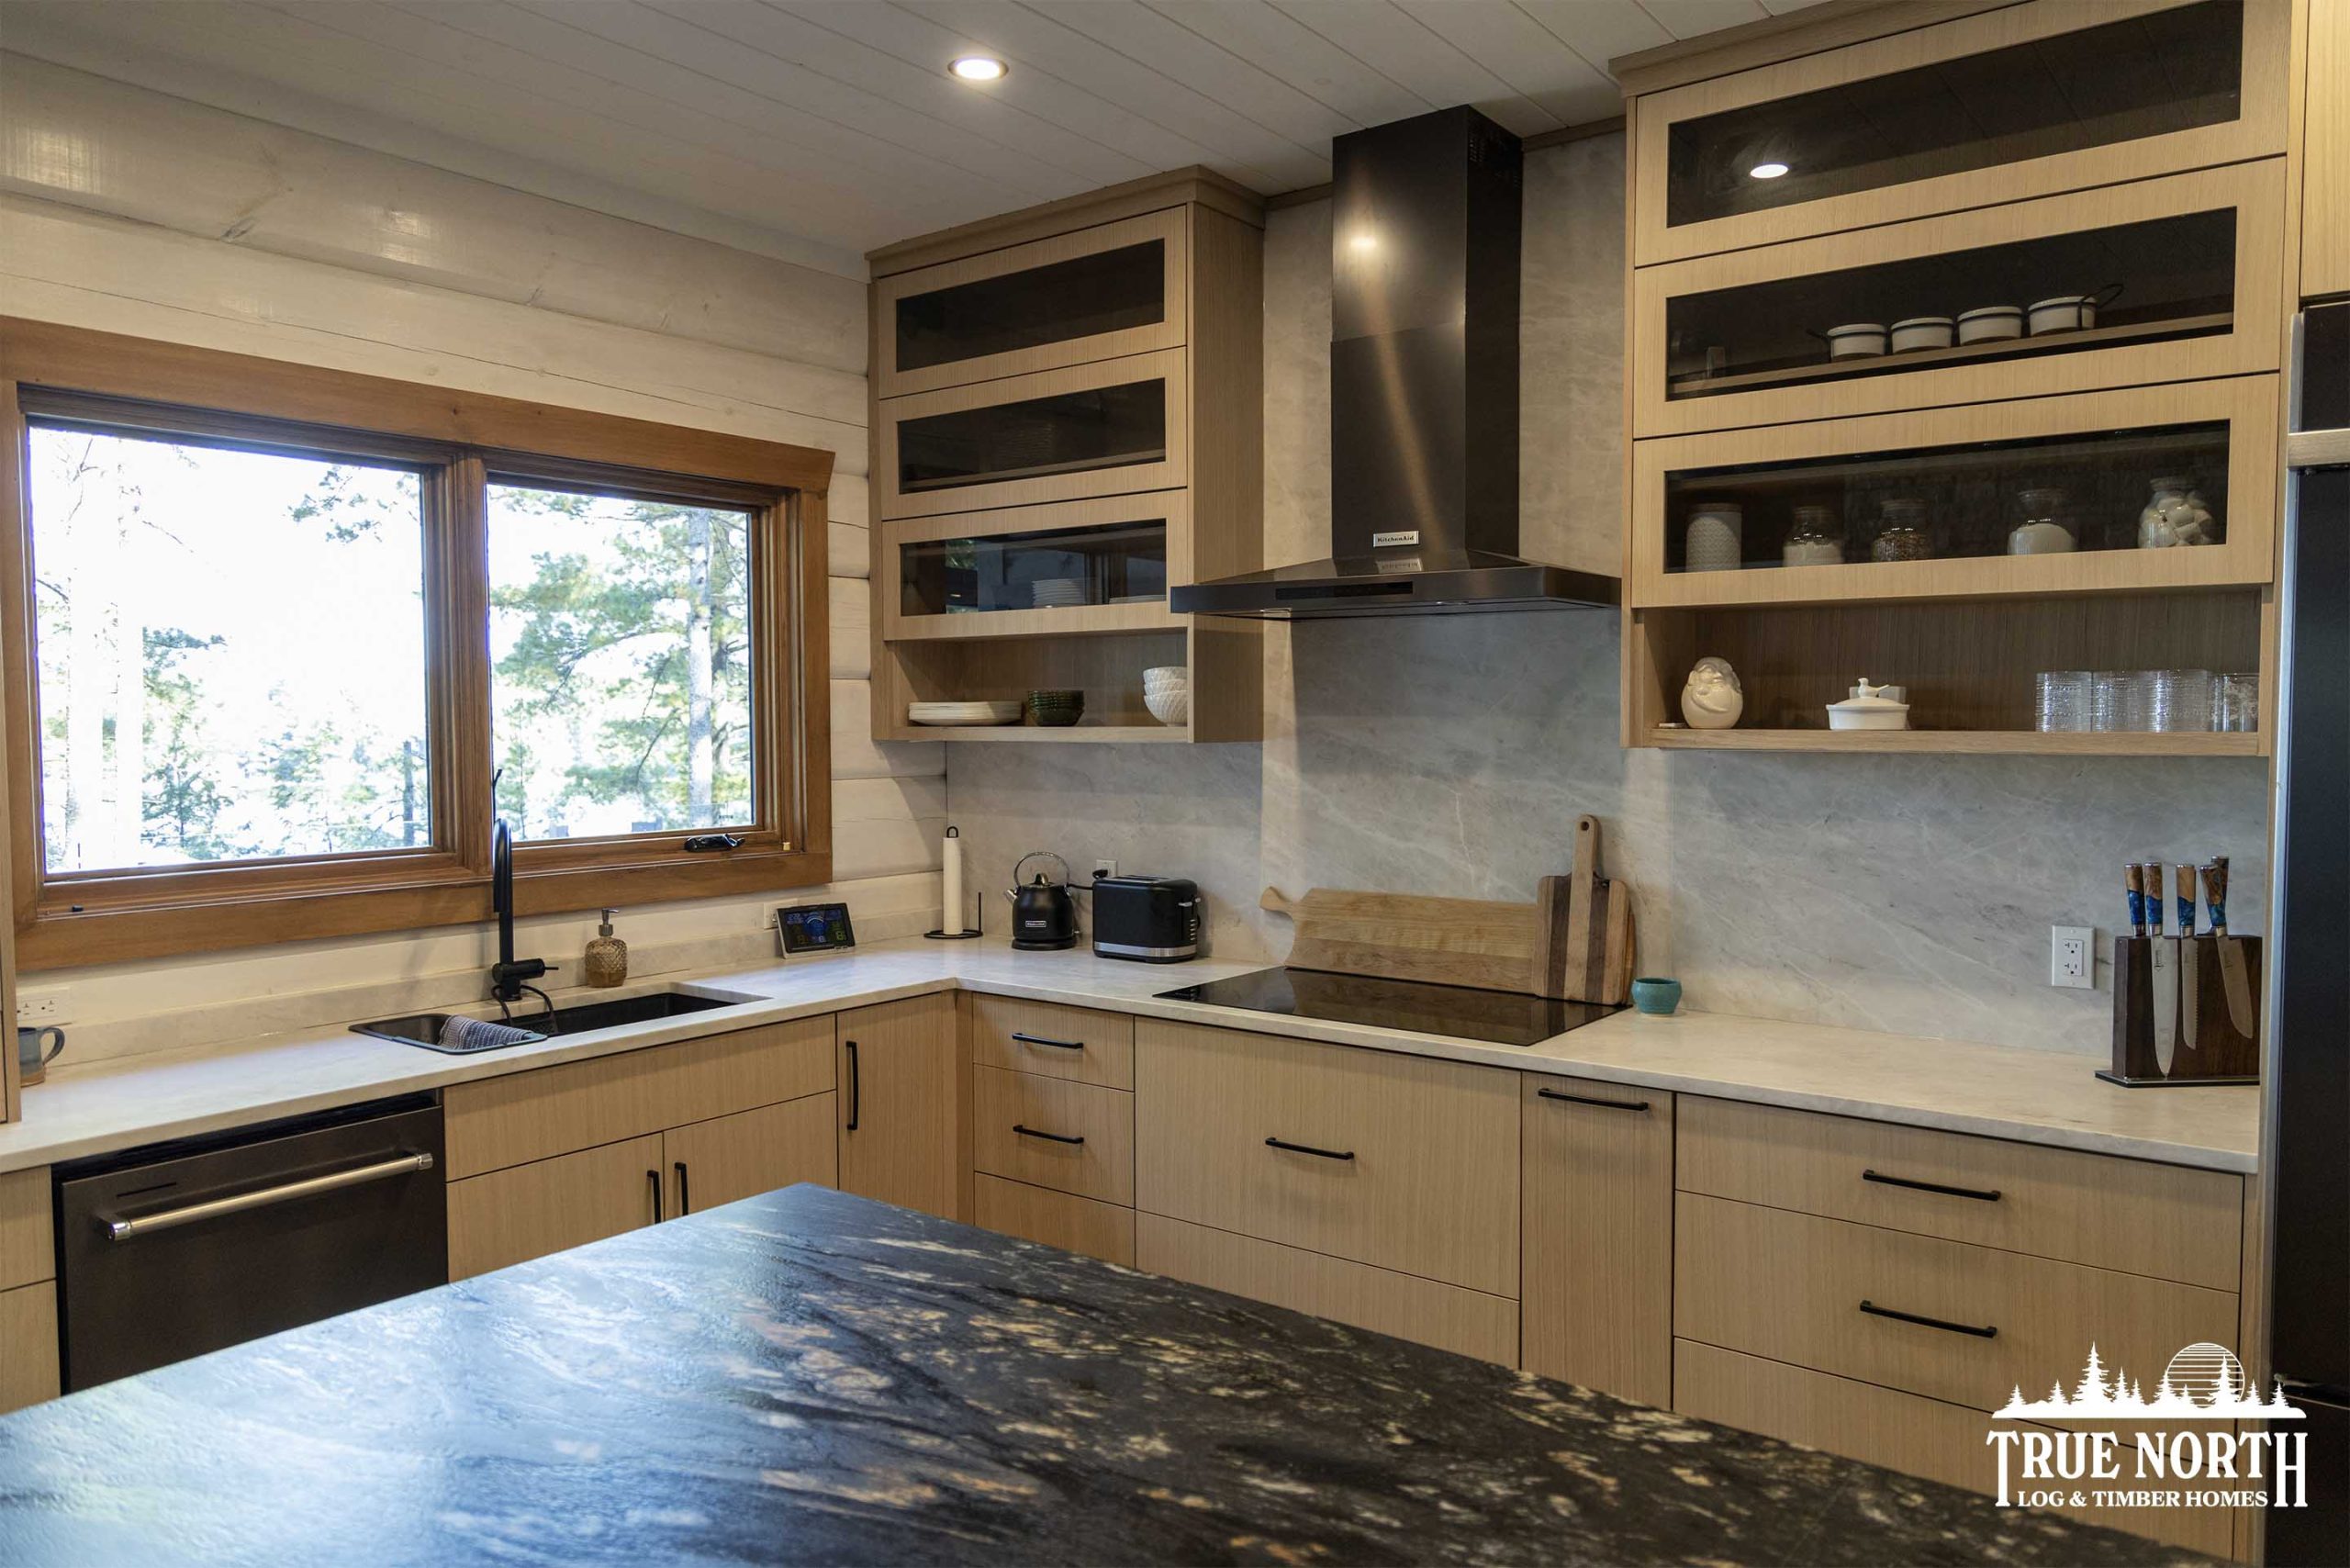
The kitchen looks outward rather than feeling separated from the landscape. Bedrooms maintain a connection to the property. Even the upper level takes advantage of elevated sightlines across the lake.
When you have a setting like Lake Muskoka, the view shouldn’t be something you experience from one room.
It should influence the entire home.
Natural Materials With a More Refined Muskoka Feel
This home also demonstrates just how broad the idea of a log home can be.
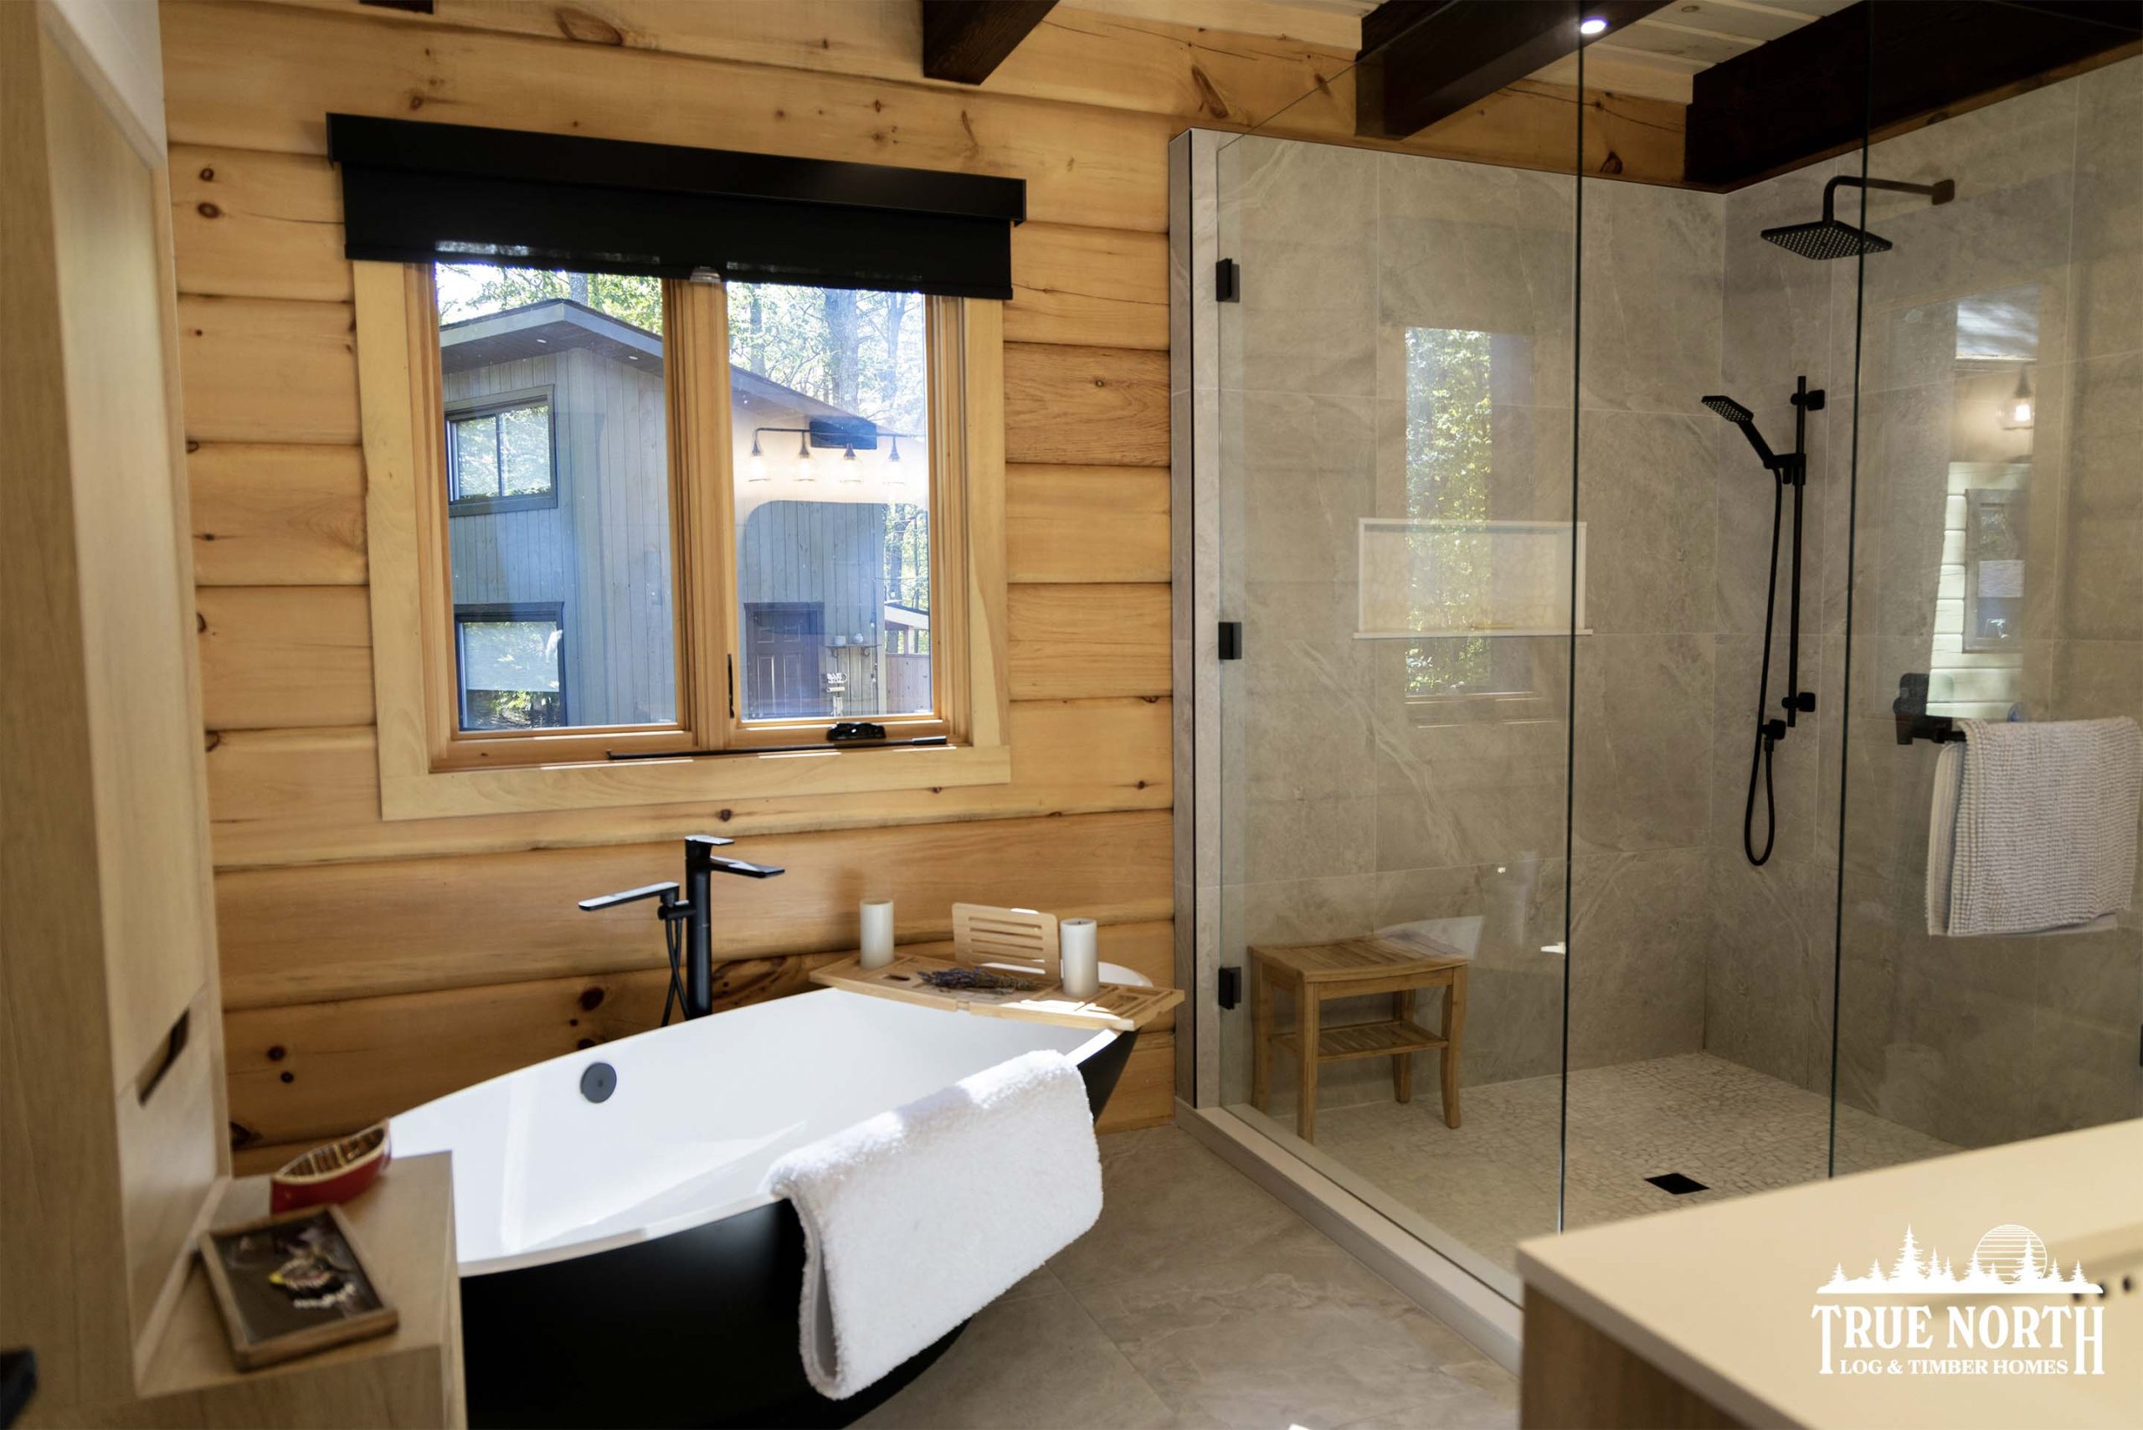
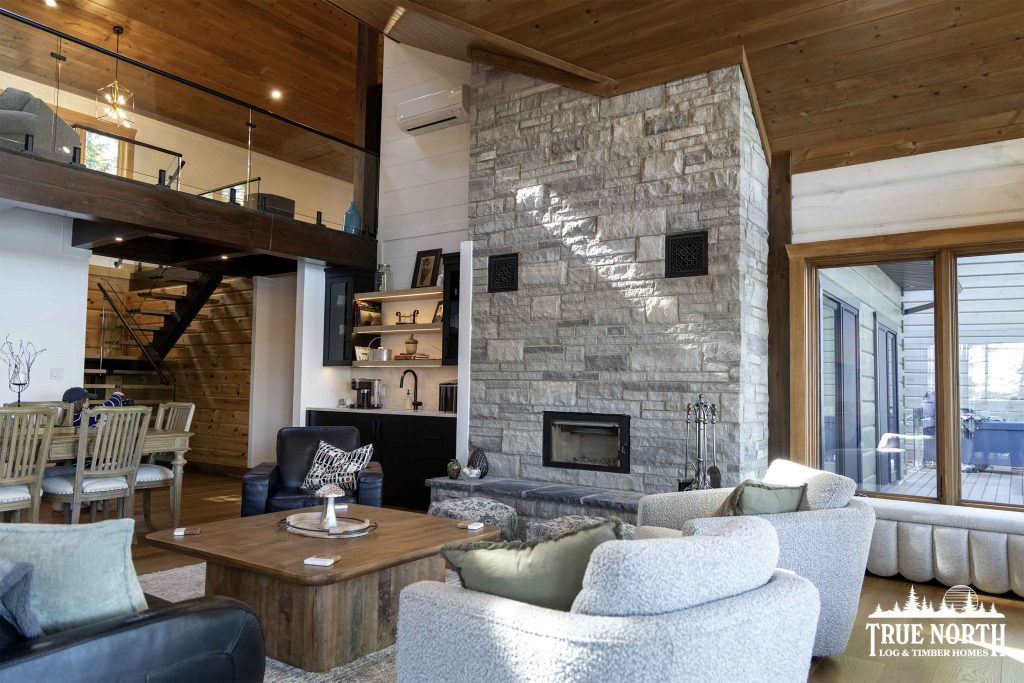
There is unmistakable warmth from the wood throughout the cottage, but it is paired with substantial stonework, large expanses of glass, contemporary finishes and carefully considered interior details.
The result feels distinctly Muskoka without being limited to a traditional interpretation of a log cabin.
The large stone fireplace becomes an architectural anchor in the main living area, while wood ceilings and structural elements add texture overhead.
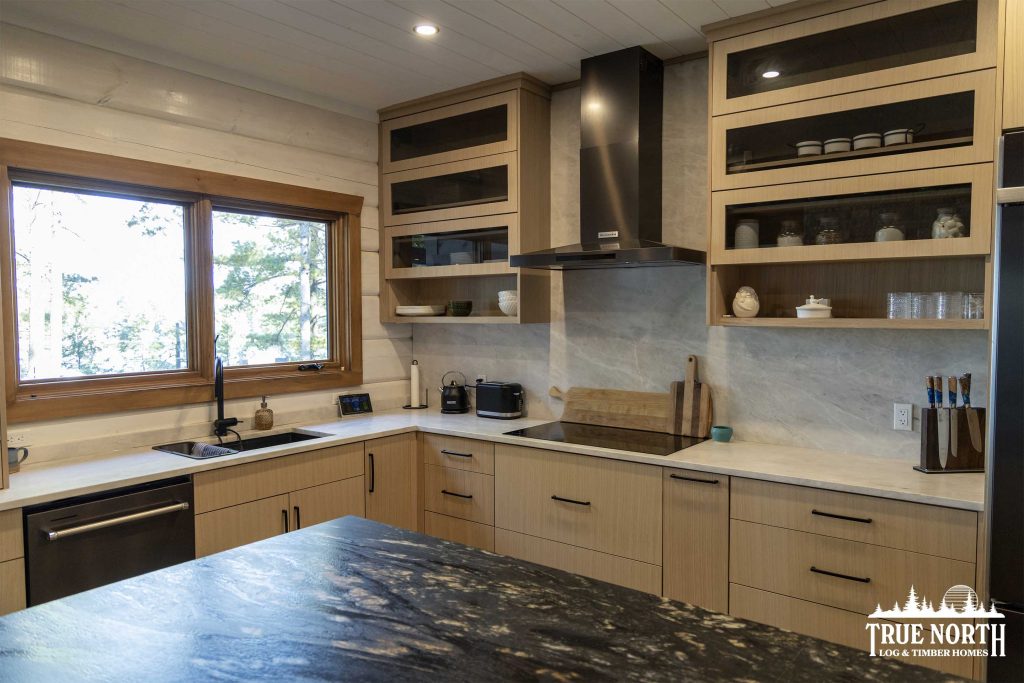
In the kitchen, lighter cabinetry and generous work surfaces create a bright gathering space while still feeling connected to the materials found throughout the rest of the home.
It’s a good example of what we mean when we talk about true custom design.
There isn’t one look that a True North Log Home has to follow.
The architecture becomes the foundation, and from there the home can reflect the property, the owners’ tastes and the way they want to live.
Spaces for More Than Just the View
A Muskoka cottage naturally revolves around the lake, but a home designed for entertaining also needs places to enjoy when everyone comes inside.
This cottage has those spaces.
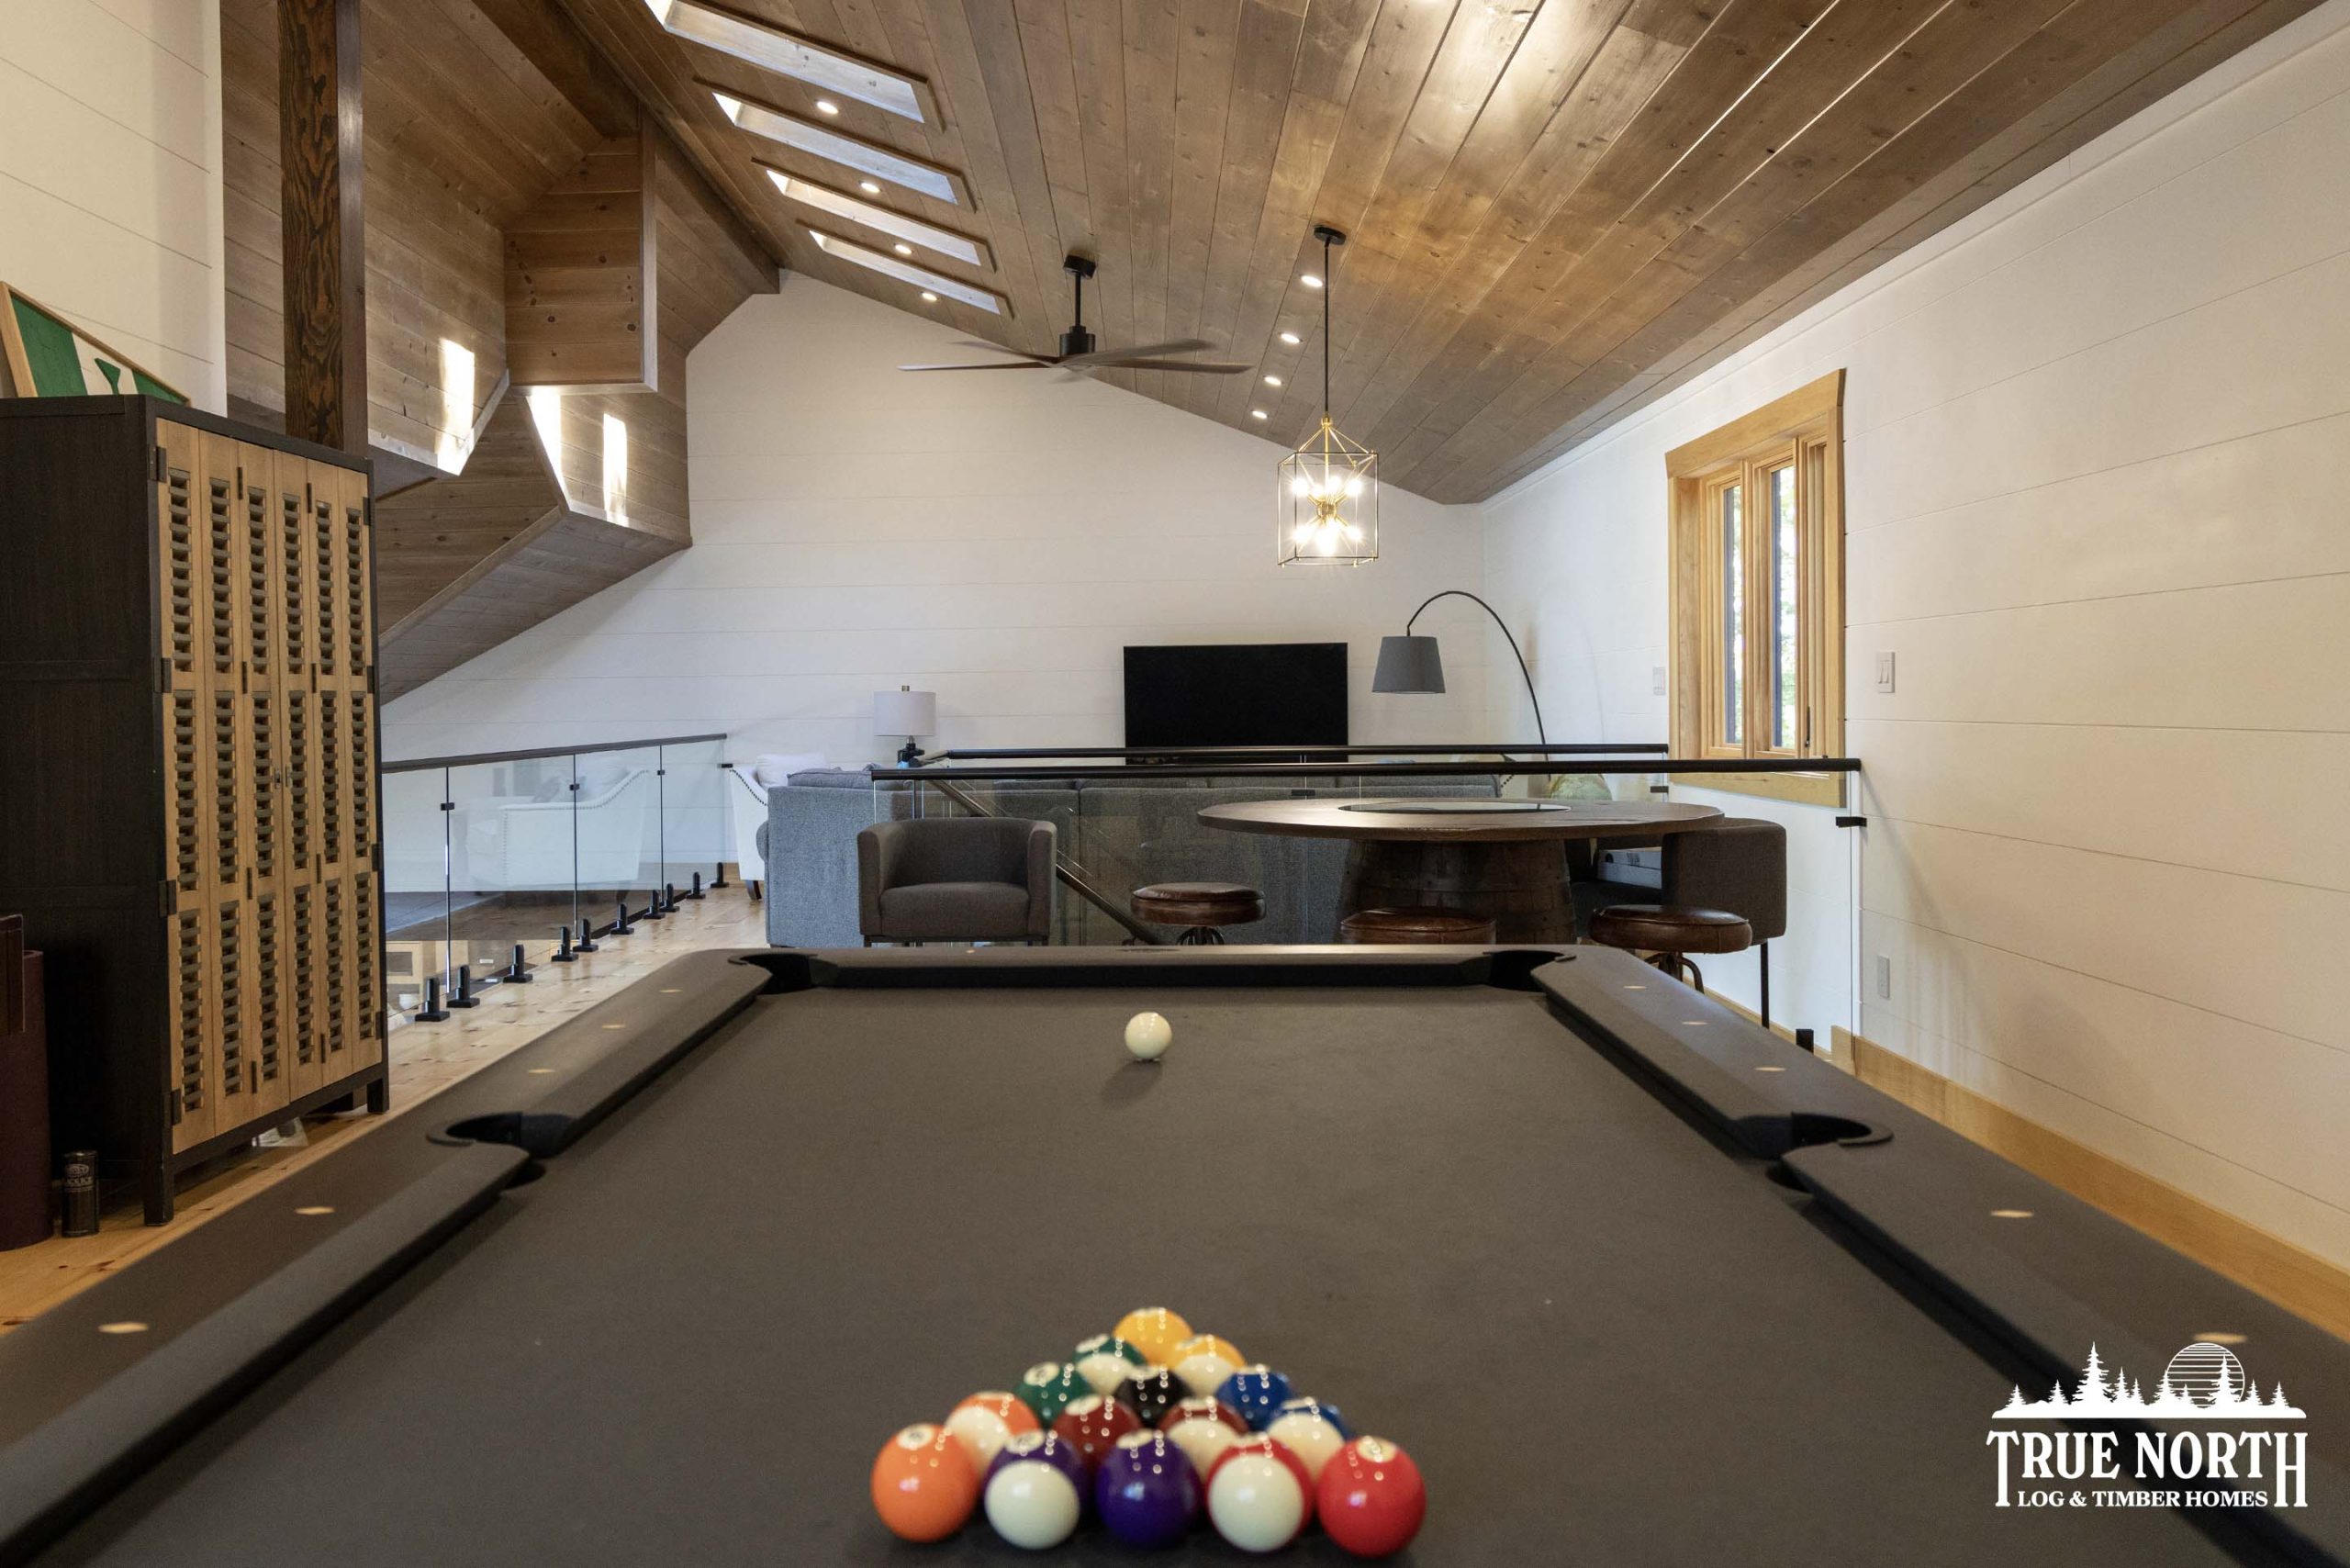
Along with the main living and gathering areas, the home includes relaxed recreation spaces, including a billiards area that gives family and guests somewhere to gather away from the main great room.
That becomes especially important in a destination property.
A great cottage isn’t simply somewhere to sleep between days on the water. It becomes part of the experience itself.
There should be places for large dinners, quiet mornings, games, conversations, celebrations and rainy afternoons.
Each space plays a different role, but together they create a home that can accommodate a full house without everyone feeling like they need to occupy the same room.
Custom Design Starts With How You Want to Live
This Lake Muskoka home is certainly dramatic.
But its real success isn’t simply its size, its waterfront location or any single architectural feature.
It’s how all of those elements work together.
The property provided the setting.
The owners provided the vision.
And the design brought those ideas together into something that could only really exist here.
That’s one of the reasons we believe a custom home should begin with more than a floor plan.
Where will people gather?
Where does the morning light come from?
Which views deserve to be framed?
How do you move between the water and the house?
What happens when ten people arrive for the weekend?
Where do you want to sit when everyone else has gone home?
Those questions help transform a building into a home designed around a particular life.
A True Cottage Retreat
There are countless beautiful cottages throughout Muskoka.
This one is unmistakably its own.
A boat-access island setting. Panoramic water views. Large gathering spaces. Natural materials. Dramatic architecture. And indoor and outdoor spaces designed around spending time together.
It is a home created to entertain, escape and enjoy everything that makes Muskoka special.
Most importantly, it reflects the people who built it.
Because a truly custom True North Log Home shouldn’t feel like someone else’s idea of the perfect cottage.
It should feel like yours.
Explore What Your True North Could Look Like
Whether your property is on an island, along a quiet shoreline, in the mountains or surrounded by forest, the design process starts by understanding the land and how you want to live on it.
Explore our custom log homes, learn more about True North custom design, or contact our team to start a conversation about your property and vision.
Frequently Asked Questions
Can you build a custom log home on an island?
Yes. Island and remote properties can present additional considerations around access, transportation, construction logistics and delivery. Those factors should be considered early in the design and planning process.
Can a log home be designed specifically around lake views?
Absolutely. Window placement, room orientation, outdoor living areas and the overall shape of the home can all be influenced by the property and the views you want to experience.
Do True North Log Homes have to follow an existing floor plan?
No. Existing designs can provide inspiration or a starting point, but True North homes can be customized around the owners, their property and their vision.
Can a large log home still feel warm and comfortable?
Yes. Materials, ceiling heights, room proportions, fireplaces, lighting and the way spaces connect can help larger homes retain the warmth and character people associate with log and timber architecture.